13110 Tosca Lane, Houston, TX 77079
- 4 beds |
- 4 baths |
- 4,857 sqft
 Single-Family Home
  Built in 2008
  0.28acre lot
 3 car garage
  $494/sqft
  Listed 18 days ago
Property Description
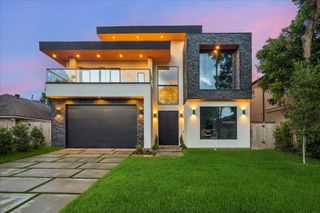
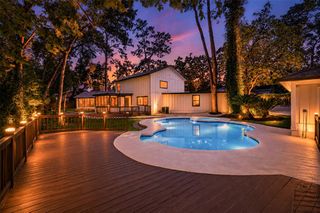
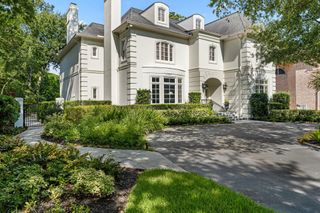
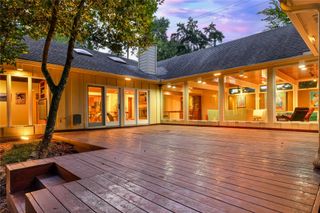
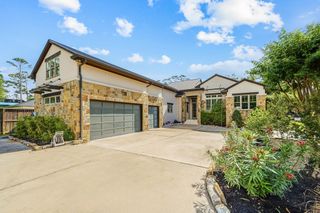
Timeless elegance & refined comfort define this exceptional home on an oversized lot, welcomed by charming front and side porches. A center-entry hall with 10-ft ceilings leads to formal living & dining rooms. The kitchen opens to the breakfast area & large family room, where a wall of windows overlooks the sparkling pool, covered back porch & large yard. The outdoor spaces offer a private retreat for relaxing and entertaining. Fireplaces in the dining room, family room & covered back porch add warmth and character. The 1st floor features a serene primary suite, second bedroom, full bath & spacious laundry room. Upstairs, 2 oversized bedrooms & an expansive game room with wet bar offer flexibility. One bedroom includes an en suite bath & balcony access; the 2nd features a bonus hideaway & its own full bathroom. A 3-car garage, porte cochère, automated gate & generator complete the home. Zoned to Rummel Creek Elementary, Memorial Middle and Stratford High. Walk to Terry Hershey Park!
- Listing Status:
- Active
- Date Added:
- September 25, 2026
- Data Last Updated:
- October 13, 2026 at 4:06PM
- Listing Office:
- Meadows Property Group : 713-673-8263
- Listing Agent:
- Gerri Anne Looney : 1+713-836-1386
- MLS ID:
- 73137850
- General: Back Green SpaceBalconySprinkler System
- Style: Traditional
- Pool: GuniteIn Ground
- Parking: Driveway GateAttachedOversizedAdditional ParkingAuto Driveway GateGarage Door OpenerPorte-CochereAttached Carport
- Roofing: Composition
- Windows: Window Coverings
- General: Stucco2Pillar/Post/Pier
- HOA Amenities: Garbage Service690.0Annually
- Originating MLS: Houston Association of Realtors
- School District: 49 - Spring Branch
- County: Harris
- Zoning: LT 15 BLK 1 GAYWOOD0844990000015
- Fencing: Back Yard
- Water: Public
- Sewer: Public Sewer
- Source: Houston Association of Realtors
- Exclusions: Contact Agent For Exclusions
This listing courtesy of Gerri Anne Looney , Meadows Property Group
Monthly Payment
- Principal & Interest $
- Property Taxes $
- Home Insurance $
- VA Funding Fee $