13127 Highwood Road, Houston, TX 77079
- 5 beds |
- 6 baths |
- 5,839 sqft
 Single-Family Home
  Built in 2015
  0.32acre lot
 3 car garage
  $496/sqft
  Listed 19 days ago
Property Description

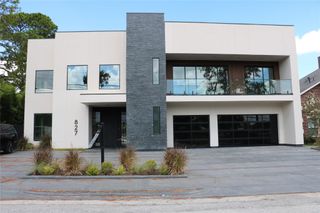
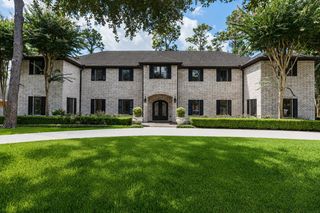
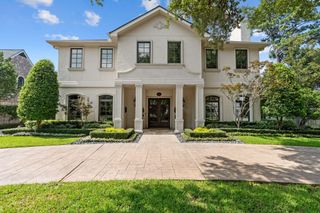
Exceptional custom home by Trinity Estate Homes offering timeless architecture, luxury finishes, & an outstanding floor plan on an oversized 14,000 SF lot in a PRIME location in Gaywood. This residence features 5 bedrooms, 5 full baths, 1 half bath, & a 3-car garage with motor court. The first floor includes a spectacular primary suite, private guest suite, handsome study with custom built-ins, elegant dining room, & a designer bar with dual Sub-Zero wine refrigerators & ice maker. The chef's kitchen features Wolf & Sub-Zero appliances, steam oven, oversized island, & opens to open living areas. Upstairs offers a game room, BONUS room, & spacious secondary bedrooms. Additional highlights include hickory/pecan wood floors, two staircases, two utility rooms, whole-house generator, water filtration system, central vacuum, mosquito misting system, Bluetooth indoor/outdoor audio, & a resort-style pool/spa with heater & chiller. Exceptional quality & move-in ready!
- Listing Status:
- Active
- Date Added:
- August 6, 2026
- Data Last Updated:
- August 25, 2026 at 6:09AM
- Listing Office:
- Village Property Advisors : 832-204-1400
- Listing Agent:
- Troy Eschberger : 1+281-703-0033
- MLS ID:
- 78379064
- General: Back Green SpaceOutdoor KitchenSide YardSprinkler System
- Style: Traditional
- Pool: GuniteHeatedPool With Hot Tub Attached
- Parking: AttachedOversizedAdditional ParkingGarage Door OpenerDriveway
- Roofing: Composition
- Windows: Insulated/Low-E windows
- General: Spray Foam InsulationBrickCement SidingStucco2Slab
- Road/Access: Concrete
- HOA Amenities: Garbage Service690.0Annually
- Originating MLS: Houston Association of Realtors
- School District: 49 - Spring Branch
- County: Harris
- Zoning: LT 2 BLK 7 GAYWOOD0845050000002
- Fencing: Back YardFull
- Water: Public
- Sewer: Public Sewer
- Source: Houston Association of Realtors
This listing courtesy of Troy Eschberger , Village Property Advisors
Monthly Payment
- Principal & Interest $
- Property Taxes $
- Home Insurance $
- VA Funding Fee $