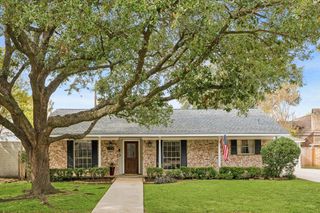
1319 Mission Chase Drive, Houston, TX 77077
- 3 beds |
- 2 baths |
- 2,388 sqft
 Single-Family Home
  Built in 1994
  6,891sqft lot
 2 car garage
  $216/sqft
  Listed 19 hours ago
Property Description
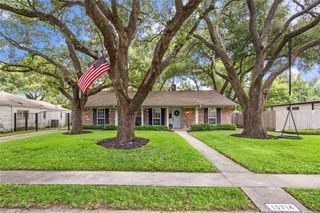
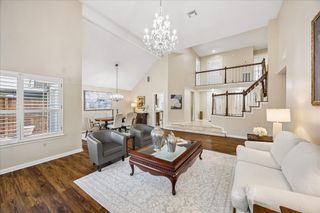
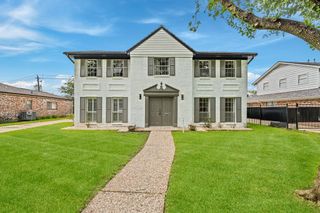
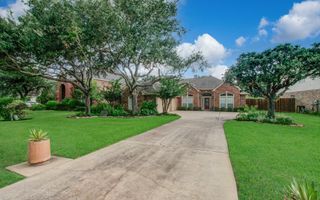
Nestled within a picturesque gated, tree-lined community in the heart of Houston’s Energy Corridor, this charming single-story home offers an exceptional blend of comfort, beauty, and convenience. Surrounded by delightful, thoughtfully designed gardens, the residence embraces indoor-outdoor living with garden views from nearly every room. A welcoming floor plan provides terrific flow for everyday living and entertaining, while spacious rooms create an inviting sense of openness throughout. The generous primary suite serves as a private retreat, featuring large windows that bring the outdoors in and fill the space with natural light and tranquil garden vistas. Every corner of the home reflects warmth, character, and a connection to nature. Ideally located near top-rated schools, premier shopping, and an array of restaurants, this special property combines the serenity of a garden sanctuary with the convenience of one of Houston’s most desirable locations.
- Listing Status:
- Active
- Date Added:
- July 17, 2026
- Data Last Updated:
- July 18, 2026 at 12:06AM
- Listing Office:
- Martha Turner Sotheby's International Realty : 713-520-1981
- Listing Agent:
- Elizabeth Vanderbrouk : 1+832-236-9999
- MLS ID:
- 82133747
- Style: Traditional
- Parking: Automatic GateAttachedGarage Door Opener
- Roofing: Composition
- General: Brick1Slab
- HOA Amenities: 1588.0Annually
- Originating MLS: Houston Association of Realtors
- School District: 27 - Houston
- County: Harris
- Zoning: LT 11 BLK 1 PARKWAY VILLAGES SEC 11176120010011
- Water: Public
- Sewer: Public Sewer
- Source: Houston Association of Realtors
- Exclusions: None
This listing courtesy of Elizabeth Vanderbrouk , Martha Turner Sotheby's International Realty
Monthly Payment
- Principal & Interest $
- Property Taxes $
- Home Insurance $
- VA Funding Fee $

 New - 19 hours ago