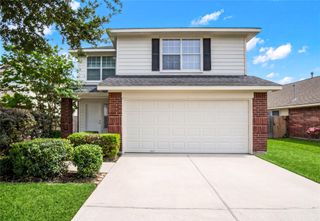
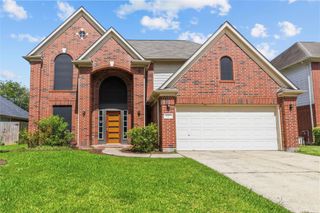
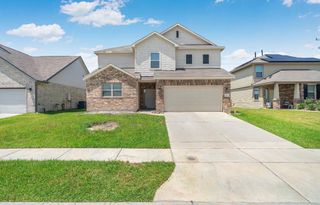
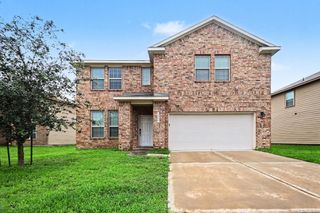
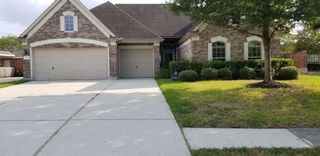
13210 Karan Park Lane, Houston, TX 77044
- 4 beds |
- 4 baths |
- 2,756 sqft
 Single-Family Home
  Built in 2023
  5,798sqft lot
 2 car garage
  $127/sqft
  Listed 3 days ago
Property Description
This contemporary home features a dramatic 2-story family room with soaring 19’ ceilings, creating a bright, open living space. Offering 4 bedrooms and 3.5 baths, the thoughtfully designed layout blends comfort and modern style. Upstairs, a spacious game room with 10’ ceilings provides additional living or entertainment space. Enjoy outdoor living on the 10x18’ covered patio, perfect for relaxing or entertaining. The kitchen showcases 42” dark cocoa cabinets with crown molding, sleek granite countertops with subtle modern tones, an arabesque mosaic tile backsplash, and a stainless-steel farmhouse sink. Premium Frigidaire stainless appliances include a 5-burner gas range, microwave, and dishwasher. Clean lines, open spaces, and refined finishes throughout. Come in already with equity and step into modern living at its best.
- Listing Status:
- Active
- Date Added:
- July 3, 2026
- Data Last Updated:
- July 6, 2026 at 7:08AM
- Listing Office:
- Real Broker, LLC : 855-450-0442
- Listing Agent:
- Sigmund Campbell : 1+726-261-3585
- MLS ID:
- 40964422
- Style: Contemporary/ModernTraditional
- Parking: Attached
- Roofing: Composition
- Windows: Insulated/Low-E windows
- General: Batts InsulationInsulation - Blown CelluloseBrickCement SidingWood Siding2Slab
- Road/Access: Concrete
- HOA Amenities: 300.0Annually
- Originating MLS: Houston Association of Realtors
- School District: 46 - Sheldon
- County: Harris
- Zoning: LT 4 BLK 1 TIDWELL LAKES SEC 61409970010004
- Fencing: Back YardFull
- Water: Water District
- Source: Houston Association of Realtors
This listing courtesy of Sigmund Campbell , Real Broker, LLC
Monthly Payment
- Principal & Interest $
- Property Taxes $
- Home Insurance $
- VA Funding Fee $

 New - 1 day ago