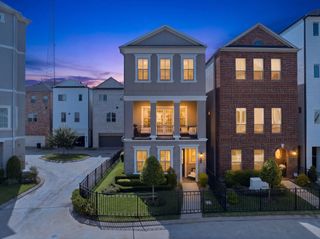
1335 Peden Street, Houston, TX 77006
- 3 beds |
- 4 baths |
- 3,137 sqft
 Single-Family Home
  Built in 2024
  1,525sqft lot
 2 car garage
  $319/sqft
  Listed 16 days ago
Property Description
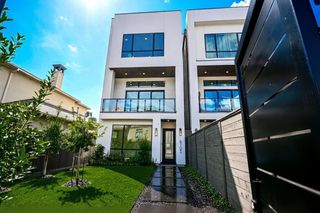
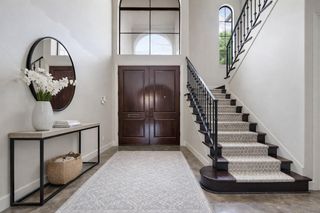
Elevated Montrose living at The Kensington at River Oaks, a gated community built by the 2024 GHBA Custom Builder of the Year. This design-forward home showcases high-end finishes, custom millwork, & thoughtfully curated architectural details throughout. The light-filled second floor is a true entertaining level with soaring 14’ ceilings, walls of windows, & a striking plaster-finished fireplace. The statement kitchen features imported marble countertops, Wolf & Sub-Zero appliances, & seamless flow into the living & dining areas, ideal for everyday living & hosting. The elegant primary suite offers a spa-like retreat with a barrel-vaulted ceiling, marble finishes, soaking tub, & walk-in spa-worthy shower. Additional bedrooms are located on the first & fourth floors, along with a home office & a spacious game room that opens to a private rooftop terrace. Additional features include an elevator & a lock-&-leave lifestyle with easy access to River Oaks, Upper Kirby, & downtown Houston.
- Listing Status:
- Active
- Date Added:
- August 12, 2026
- Data Last Updated:
- August 28, 2026 at 8:06PM
- Listing Office:
- Compass RE Texas, LLC - Houston : 832-899-4788
- Listing Agent:
- Diane Kiecke : 1+281-773-6884
- MLS ID:
- 98279527
- General: Back Green Space
- Style: Traditional
- Parking: Attached
- Roofing: Composition
- Windows: Window Coverings
- General: Spray Foam InsulationStucco4Slab
- Road/Access: ConcreteCurbs
- HOA Amenities: 125.0Monthly
- Originating MLS: Houston Association of Realtors
- School District: 27 - Houston
- County: Harris
- Zoning: LT 7 BLK 1 STRATFORD PAR R/P0350040010007
- Water: Public
- Sewer: Public Sewer
- Source: Houston Association of Realtors
This listing courtesy of Diane Kiecke , Compass RE Texas, LLC - Houston
Monthly Payment
- Principal & Interest $
- Property Taxes $
- Home Insurance $
- VA Funding Fee $

 New - 15 hours ago