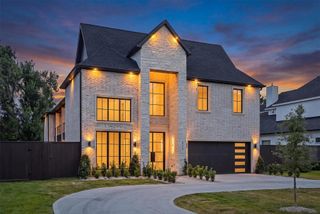
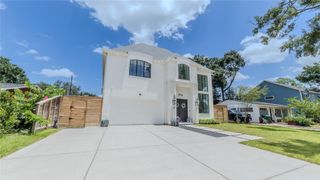
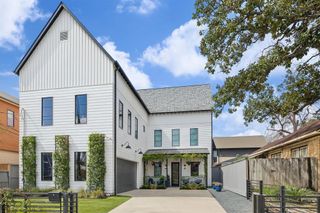
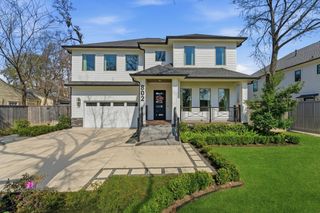
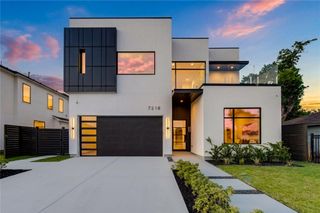
1342 Richelieu Lane, Houston, TX 77018
- 5 beds |
- 6 baths |
- 4,982 sqft
 Single-Family Home
  Built in 2026
  7,318sqft lot
 2 car garage
  $400/sqft
  Listed 9 days ago
Property Description
Luxurious single-family home, high-end finishes, and elegant design in a great location. This beautiful house features 12’ ceiling on first floor open floor plan concept to maximize functionality and entertainment, covered outdoor patio with a fireplace, GENERATOR, and bedroom / office on the first floor with En-suite bath and walk in closet. Scullery kitchen and mini office area. The mud room has built in cabinets. Garage floor is sanded and finished with epoxy floor paint. Elevator ready. Second floor media / den / play area for family & friends gathering is a great space for every day activity. 5 Bedroom total, 4 bedrooms on second floor, all with En-suite bath and walk in closet. Primary bedroom has sitting area and two primary closets with lots of built in cabinets and shelves. Outdoor area easily can accommodate a pool. Established street and walking distance to Candlelight Park.
- Listing Status:
- Active
- Date Added:
- June 27, 2026
- Data Last Updated:
- July 6, 2026 at 7:08AM
- Listing Office:
- Vendome Properties : 832-212-6801
- Listing Agent:
- Karim Nasreddin : 1+832-212-6801
- MLS ID:
- 53658296
- General: Back Green SpaceSprinkler System
- Style: Traditional
- Parking: Attached
- Roofing: Composition
- Windows: Insulated/Low-E windows
- General: Batts InsulationBrickCement Siding2Slab on Builders Pier
- Road/Access: Asphalt
- Originating MLS: Houston Association of Realtors
- School District: 27 - Houston
- County: Harris
- Zoning: LT 54 BLK 34 OAK FOREST SEC 30731000170054
- Fencing: Back YardFull
- Water: Public
- Sewer: Public Sewer
- Source: Houston Association of Realtors
This listing courtesy of Karim Nasreddin , Vendome Properties
Monthly Payment
- Principal & Interest $
- Property Taxes $
- Home Insurance $
- VA Funding Fee $

 New - 1 day ago