1346 Chardonnay Drive 80, Houston, TX 77077
- 2 beds |
- 3 baths |
- 1,941 sqft
 Town Home
  Built in 1977
  —— sqft lot
  2 car garage
  $129/sqft
  Listed 1 day ago
Property Description
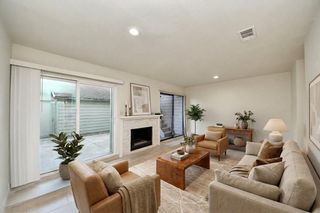
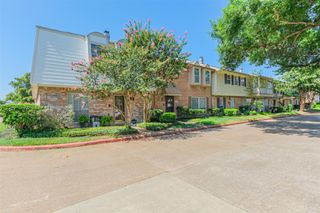
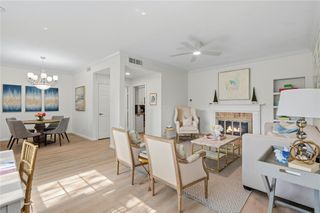
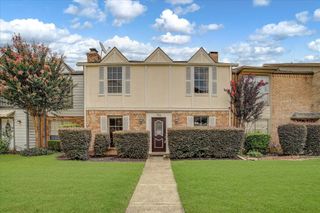
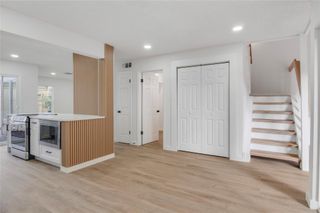
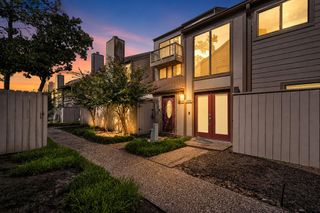
Beautifully updated townhome in the heart of the Energy Corridor! The remodeled kitchen features custom soft-close cabinetry and drawers, granite countertops, stainless appliances, recessed lighting, abundant storage, and a spacious bar overlooking the breakfast area. Soaring ceilings and a wall of windows fill the family room with natural light, while luxury vinyl flooring downstairs, brand-new carpet upstairs, and neutral finishes make this home move-in ready. Other downstairs areas include a formal dining room and a study which can be converted into a third BR, if desired. The spacious primary suite offers an oversized walk-in closet with custom organization and an updated bath. Huge 2 car garage with abundant storage! Enjoy two private outdoor patios, mature trees, and the peaceful Epernay community just minutes from Terry Hershey Park, Lakeside Country Club, shopping, dining, and major commuter routes. Roof replaced in 2025! Come see this home TODAY - tomorrow may be too late!
- Listing Status:
- Active
- Date Added:
- July 28, 2026
- Data Last Updated:
- July 29, 2026 at 7:06AM
- Listing Office:
- NextHome Realty Center : 281-213-6200
- Listing Agent:
- Rob Rule : 1+713-291-6077
- MLS ID:
- 60260994
- General: Balcony
- Style: Contemporary/Modern
- Parking: AttachedAuto Garage Door Opener
- Roofing: Composition
- Windows: Window Coverings
- General: Batts InsulationCement Siding2Slab
- Road/Access: ConcreteCurbs
- HOA Amenities: ClubhouseParkParty RoomPoolTennis Court(s)540.0Monthly
- Originating MLS: Houston Association of Realtors
- School District: 27 - Houston
- County: Harris
- Zoning: UNIT 80 BLDG 15 .006369 INT COMMON LAND & ELE EPERNAY T/H PH1071150150004
- View: East
- Water: Public
- Sewer: Public Sewer
- Source: Houston Association of Realtors
This listing courtesy of Rob Rule , NextHome Realty Center
Monthly Payment
- Principal & Interest $
- Property Taxes $
- Home Insurance $
- VA Funding Fee $

 New - 1 day ago