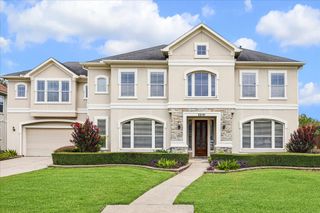
13511 Indigo Lake, Houston, TX 77077
- 4 beds |
- 4 baths |
- 4,331 sqft
 Single-Family Home
  Built in 2003
  8,093sqft lot
 2 car garage
  $254/sqft
  Listed 26 days ago
Property Description
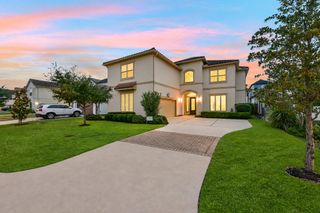
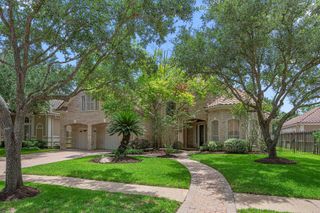
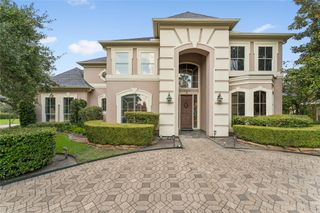
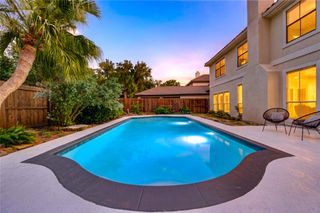
Incredible custom home with a private pool, situated on a quiet cul-de-sac in the prestigious gated community of Lakes of Parkway. Designed for both elegant entertaining and comfortable everyday living, this light-filled residence features a formal dining room and private study with wood flooring and plantation shutters. The impressive double-height family room flows into the spacious kitchen and breakfast area, creating the perfect setting for gatherings with family and friends. The kitchen has premium Viking appliances and generous workspace. The primary retreat offers a spa-inspired bathroom and enormous closet. Outside, enjoy a low-maintenance backyard with swimming pool and covered patio designed for year-round outdoor living. Located in Houston’s Energy Corridor, just minutes from The Village School and convenient to the Awty International School bus pickup, this exceptional property offers privacy, comfort, and luxury living in one of West Houston’s most desirable communities.
- Listing Status:
- Active
- Date Added:
- September 17, 2026
- Data Last Updated:
- October 13, 2026 at 12:06PM
- Listing Office:
- Berkshire Hathaway HomeServices Premier Properties : 281-392-0200
- Listing Agent:
- Angelica Bracho : 1+832-517-1942
- MLS ID:
- 6685400
- General: Sprinkler SystemPrivate
- Style: Traditional
- Pool: In Ground
- Parking: AttachedGarage Door OpenerExtra Driveway
- Roofing: Composition
- Windows: Insulated/Low-E windowsWindow Coverings
- General: Cement SidingStuccoWood Siding2Slab
- Road/Access: AsphaltCurbsGutters
- HOA Amenities: ClubhouseControlled AccessDog ParkGarbage ServiceJogging PathPaid PatrolParty RoomPickleball CourtPlaygroundPondPoolSecurityTennis Court(s)4250.0Annually
- Originating MLS: Houston Association of Realtors
- School District: 27 - Houston
- County: Harris
- Zoning: LT 8 BLK 3 LAKES OF PARKWAY SEC 101228630030008
- Fencing: Back YardFull
- Water: Water District
- Source: Houston Association of Realtors
This listing courtesy of Angelica Bracho , Berkshire Hathaway HomeServices Premier Properties
Monthly Payment
- Principal & Interest $
- Property Taxes $
- Home Insurance $
- VA Funding Fee $