13521 Peoria Street, Houston, TX 77015
- 3 beds |
- 3 baths |
- 2,378 sqft
 Rental
  Built in 1964
  9,588sqft lot
 —— car garage
  $1/sqft
  Listed 10 days ago
Property Description
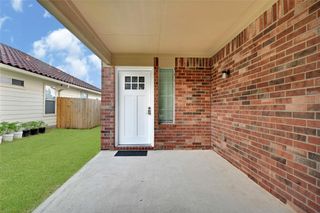
Need more room to live, work, and relax? This beautifully remodeled (2020) home offers the space and flexibility today's renters are looking for. With nearly 2,400 SF, multiple living areas, formal living and dining rooms, a spacious family room with fireplace, and an updated kitchen with quartz countertops, stainless appliances, double ovens, and abundant storage, there's room for everyone. Upstairs bedrooms provide a quiet retreat, while the oversized utility room includes a washer, dryer, and space for an extra refrigerator for added convenience. Enjoy a fenced backyard, gated parking, covered carport, and a corner lot in an established neighborhood just minutes from I-10, Beltway 8, shopping, dining, and major employers in the Ship Channel and Baytown corridor. If you're ready to trade apartment living for the comfort, privacy, and space of a true home, this one is ready for you.
- Listing Status:
- Active
- Date Added:
- August 14, 2026
- Data Last Updated:
- August 24, 2026 at 9:06PM
- Listing Office:
- RE/MAX Partners : 281-893-8400
- Listing Agent:
- Rodney Thorin : 1+832-723-0740
- MLS ID:
- 14540427
- Style: Traditional
- Parking: No GarageGatedAuto Driveway GateDriveway GateDetached Carport
- General: 2
- Originating MLS: Houston Association of Realtors
- School District: 21 - Galena Park
- County: Harris
- Zoning: TR 410 BLK 15 HOMEOWNED ESTATES SEC 10750850150428
- Fencing: Back Yard
- Utilities: None
- Water: Public
- Sewer: Public Sewer
- Source: Houston Association of Realtors
This listing courtesy of Rodney Thorin , RE/MAX Partners
 New - 1 day ago