13605 Teal Bluff Lane, Houston, TX 77077
- 3 beds |
- 4 baths |
- 2,940 sqft
 Town Home
  Built in 2016
  2,426sqft lot
 2 car garage
  $182/sqft
  Listed 2 days ago
Property Description
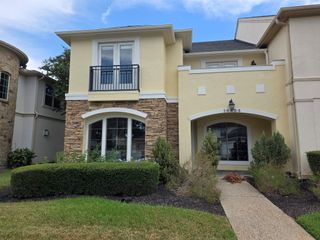
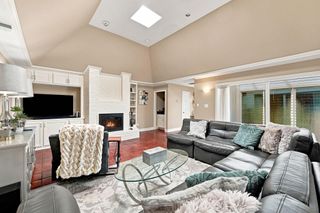
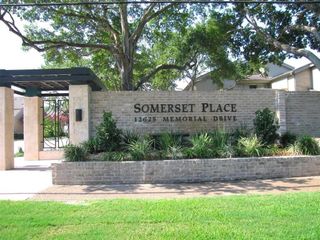
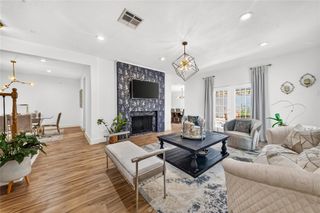
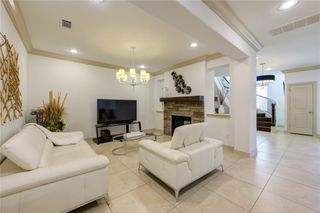
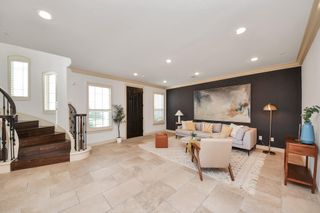
Beautiful 3 bed, 3.5 bath townhome located in the MANNED GATED COMMUNITY of The Parkway At Eldridge Located in the heart of the ENERGY CORRIDOR. This elegant stucco home has an OPEN FLOOR PLAN on the first floor, living room with cozy fireplace open to the dining room, kitchen & breakfast area. The kitchen has STAINLESS STEEL APPLIANCES, GRANITE countertops & stylish backsplash tile. One bedroom with en-suite bath is located on the 1st floor. The spacious primary suite with walk-in-closet located on 2nd floor and has a beautiful bath with jetted tub and separate shower. Outdoor balcony accessible from the game room is perfect for outdoor entertaining. 2-car garage. The guarded gated community offers a swimming pool, tennis courts and play area. Convenient access to I10, West Park Tollway, shopping, restaurants & parks. Minutes away from The Village School. Well Maintained. Schedule your showing today!
- Listing Status:
- Active
- Date Added:
- October 11, 2026
- Data Last Updated:
- October 13, 2026 at 9:09PM
- Listing Office:
- My Castle Realty : 713-683-0054
- Listing Agent:
- Aida Nazzal : 1+713-320-3835
- MLS ID:
- 77188662
- General: BalconySprinkler System
- Style: MediterraneanTraditional
- Parking: AttachedAuto Garage Door OpenerControlled Entrance
- Roofing: Tile
- Windows: Insulated/Low-E windowsWindow Coverings
- General: Stucco2Slab
- Road/Access: Concrete
- HOA Amenities: Controlled AccessPlaygroundPoolSecurity5271.0Annually
- Originating MLS: Houston Association of Realtors
- School District: 27 - Houston
- County: Harris
- Zoning: LT 11 BLK 2 PARKWAY AT ELDRIDGE SEC 41369720020011
- Water: PublicWater District
- Sewer: Public Sewer
- Source: Houston Association of Realtors
This listing courtesy of Aida Nazzal , My Castle Realty
Monthly Payment
- Principal & Interest $
- Property Taxes $
- Home Insurance $
- VA Funding Fee $