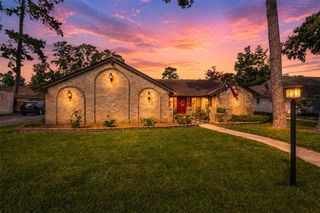
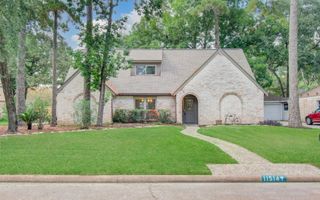
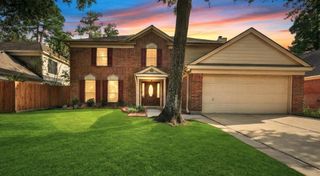
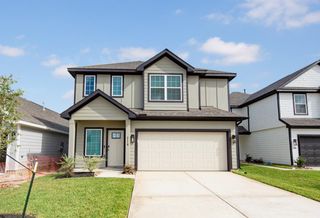
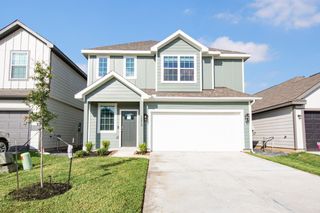
13714 Chelwood Place, Houston, TX 77069
- 4 beds |
- 3 baths |
- 2,534 sqft
 Single-Family Home
  Built in 1973
  9,601sqft lot
 2 car garage
  $126/sqft
  Listed 3 hours ago
Property Description
SPACE TO LIVE, WORK & PLAY in Huntwick Forest! Well-maintained 4 bedroom, 2.5 bath home offers spacious living areas, detached 2-car garage, extended driveway & mature oaks. Formal living & dining with custom crown/dentil molding. Family room features custom built-ins, brick surround w/gas/wood-burning fireplace, wet bar with storage & double-pane sliders to patio. Bright kitchen offers granite counters, subway tile backsplash, S/S appliances, abundant cabinetry & breakfast room with wall of D/P windows overlooking the backyard. Upstairs, the spacious primary suite includes updated vanity, walk-in shower & Elfa-organized walk-in closet, w/ three oversized secondary bedrooms/versatile flex space. Laminate wood flooring downstairs, updated electrical panel/outlets throughout, abundant storage, breakfast bar, recessed lighting, ceiling fans, inside utility room, oversized patio, LOW TAX RATE, Cy-Fair ISD, neighborhood pool, parks & nearby medical, shopping and dining. NO-FLOODING!
- Listing Status:
- Active
- Date Added:
- July 15, 2026
- Data Last Updated:
- July 15, 2026 at 7:06AM
- Listing Office:
- CB&A, Realtors : 832-678-4770
- Listing Agent:
- Morgan Murphy : 1+281-222-7620
- MLS ID:
- 4056016
- General: Sprinkler System
- Style: Traditional
- Parking: DetachedOversizedGarage Door OpenerDouble-Wide Driveway
- Roofing: Composition
- Windows: Storm WindowsWindow Coverings
- General: BrickVinyl SidingWood Siding2Slab
- Road/Access: ConcreteCurbs
- HOA Amenities: ClubhouseDog ParkGarbage ServicePaid PatrolParkPickleball CourtPlaygroundPoolTennis Court(s)167.0Annually
- Originating MLS: Houston Association of Realtors
- School District: 13 - Cypress-Fairbanks
- County: Harris
- Zoning: LT 16 BLK 13 HUNTWICK FOREST SEC 41051120000016
- Fencing: Back YardFull
- Water: Water District
- Source: Houston Association of Realtors
- Exclusions: W/D/Fridge
This listing courtesy of Morgan Murphy , CB&A, Realtors
Monthly Payment
- Principal & Interest $
- Property Taxes $
- Home Insurance $
- VA Funding Fee $

 New - 1 day ago