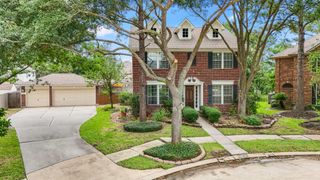
13814 Swan Hollow Lane, Houston, TX 77041
- 5 beds |
- 4 baths |
- 3,591 sqft
 Single-Family Home
  Built in 2002
  7,475sqft lot
 3 car garage
  $103/sqft
  Listed 15 days ago
Property Description
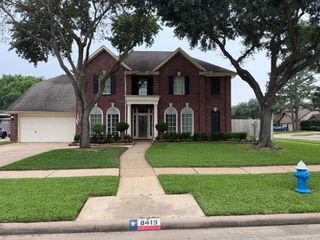
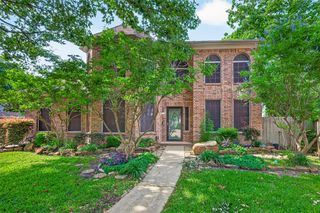
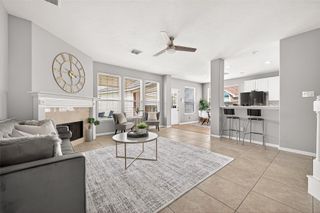
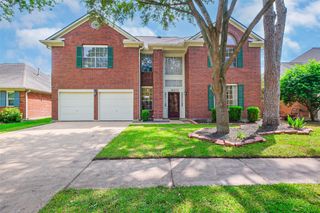
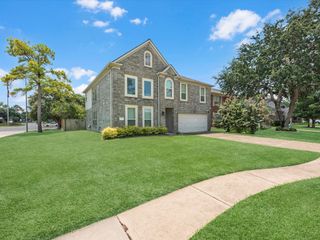
Search is over when you arrive at this stunning 5-bdrm Media Office and formals designed for space comfort & entertaining— perfect for a growing or multi-generational family. Soaring open-to-below ceilings in the foyer and family room create a grand yet inviting feel, while large windows bring in abundant natural light throughout. The open-concept kitchen flows seamlessly into the family room, making everyday living and entertaining effortless. The oversized primary suite features a charming bay window sitting area, and tasteful updates throughout the home blend modern touches while maintaining the home’s original character. Enjoy oversized bedrooms, a private backyard with mature trees and a trellis-covered patio area, plus the durability and curb appeal of a 4-sided brick exterior and 3-car tandem garage. Located in a quiet, centrally located community filled with walkers and pet lovers, this home offers comfort, space, and community all in one. Schedule your showing today!
- Listing Status:
- Active
- Date Added:
- May 11, 2026
- Data Last Updated:
- May 26, 2026 at 7:08AM
- Listing Office:
- Realty Kings Properties : 713-987-7050
- Listing Agent:
- Jerrell Brewer : 1+281-788-4141
- MLS ID:
- 58738887
- General: Sprinkler System
- Style: Traditional
- Parking: AttachedTandemPorte-Cochere
- Roofing: Composition
- Windows: Window Coverings
- General: BrickCement Siding2Slab
- Road/Access: Concrete
- HOA Amenities: ParkPlaygroundPondPoolTrail(s)850.0Annually
- Originating MLS: Houston Association of Realtors
- School District: 13 - Cypress-Fairbanks
- County: Harris
- Zoning: LT 15 BLK 2 WESTBROOK LAKES SEC 1 AMEND1220860020015
- Fencing: Back Yard
- Water: Water District
- Source: Houston Association of Realtors
- Exclusions: WasherDryer& Refrigerator
This listing courtesy of Jerrell Brewer , Realty Kings Properties
Monthly Payment
- Principal & Interest $
- Property Taxes $
- Home Insurance $
- VA Funding Fee $

 New - 2 days ago