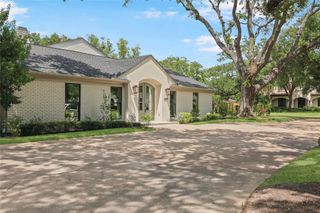
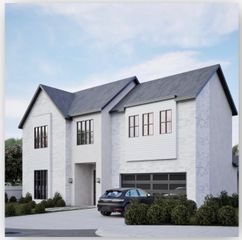
14 Stonegate Drive, Houston, TX 77024
- 6 beds |
- 7 baths |
- 4,567 sqft
 Single-Family Home
  Built in 1965
  0.48acre lot
 3 car garage
  $635/sqft
  Listed 1 month ago
Property Description
Nestled on a beautifully wooded cul-de-sac lot of nearly half an acre in the heart of Hedwig Village, this exceptional 6-bedroom, 6.5-bath home offers the perfect blend of luxury, comfort, and functionality. The thoughtfully designed floor plan features a downstairs primary suite, wet bar, and a versatile flex room ideal for a home office, gym, or playroom. The grand living room showcases soaring ceilings and A wall of windows that flood the home with natural light while overlooking the sparkling pool and beautifully landscaped backyard. The kitchen features stunning quartzite countertops and is designed for both everyday living and entertaining. Upstairs, each bedroom features an en-suite bathroom. A private pool house with a full kitchen, spacious bath, and sauna completes this incredible backyard retreat. Main home is 4,567sf and pool house is 1,126sf. Features a whole-home natural gas generator. Zoned to excellent SBISD schools.
- Listing Status:
- Active
- Date Added:
- September 10, 2026
- Data Last Updated:
- October 13, 2026 at 3:08PM
- Listing Office:
- Martin Collum Real Estate : 832-224-3421
- Listing Agent:
- Leigh Martin : 1+713-835-9839
- MLS ID:
- 40853145
- General: Back Green SpaceSprinkler System
- Style: Traditional
- Pool: GuniteIn Ground
- Parking: Automatic GateDriveway GateAttachedGarage Door Opener
- Roofing: Composition
- General: BrickWood Siding2Slab
- Road/Access: ConcreteCurbsGutters
- HOA Amenities: 400.0Annually
- Originating MLS: Houston Association of Realtors
- School District: 49 - Spring Branch
- County: Harris
- Zoning: LT 14 STONEGATE U/R1041880000014
- Fencing: Back Yard
- Water: Public
- Sewer: Public Sewer
- Source: Houston Association of Realtors
- Exclusions: Chandelier And Starlink Equipment And Hardware
This listing courtesy of Leigh Martin , Martin Collum Real Estate
Monthly Payment
- Principal & Interest $
- Property Taxes $
- Home Insurance $
- VA Funding Fee $