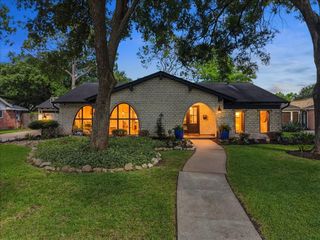
1403 Neptune Lane, Houston, TX 77062
- 4 beds |
- 3 baths |
- 2,815 sqft
 Single-Family Home
  Built in 1966
  0.26acre lot
 2 car garage
  $130/sqft
  Listed 16 hours ago
Property Description
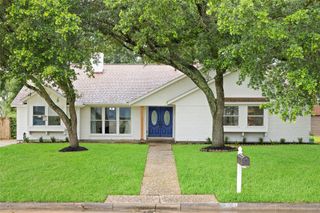
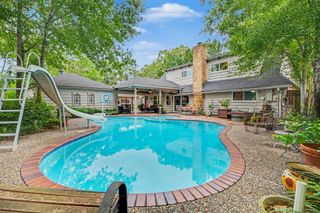
Spacious 4-bedroom, 2.5-bath home offering 2,815 sq ft on an oversized 11,000+ sq ft lot designed for entertaining, gatherings, and outdoor enjoyment. Recent updates include fresh interior paint and newly installed flooring, creating a move-in ready feel throughout the home. Features include generously sized bedrooms, a cozy living room with fireplace, formal dining room, breakfast area, and a versatile flex space ideal for a game room, office, or den. The primary suite is conveniently located downstairs, with three additional bedrooms upstairs. The kitchen and bathrooms feature durable tile flooring, while the large backyard offers endless possibilities for relaxing or hosting guests. Great layout, abundant space, and recent improvements make this home stand out and ready for its next owner.
- Listing Status:
- Active
- Date Added:
- May 28, 2026
- Data Last Updated:
- May 28, 2026 at 9:06PM
- Listing Office:
- Keller Williams Memorial : 713-461-9393
- Listing Agent:
- Elizabeth Kyser : 1+281-229-8416
- MLS ID:
- 59907200
- General: Side YardShed(s)
- Style: Traditional
- Parking: AttachedOversizedDouble-Wide Driveway
- Roofing: Composition
- General: BrickCement Siding2Slab
- Road/Access: ConcreteCurbs
- HOA Amenities: Fitness CenterParkPool54.0Annually
- Originating MLS: Houston Association of Realtors
- School District: 9 - Clear Creek
- County: Harris
- Zoning: LT 670 BLK 45 CLEAR LAKE CITY SEC 30964860000670
- Fencing: Back YardFull
- Water: PublicWater District
- Sewer: Public Sewer
- Source: Houston Association of Realtors
This listing courtesy of Elizabeth Kyser , Keller Williams Memorial
Monthly Payment
- Principal & Interest $
- Property Taxes $
- Home Insurance $
- VA Funding Fee $

 New - 16 hours ago