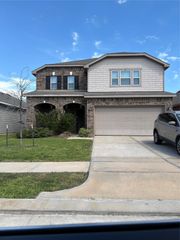
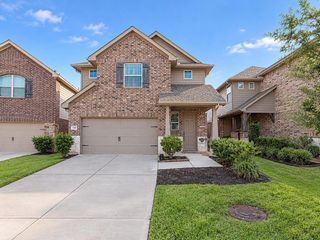
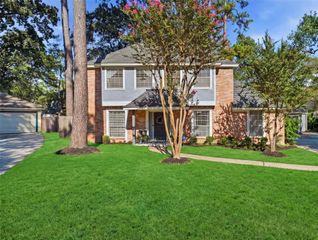
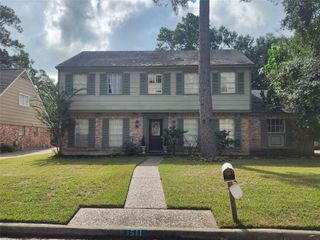
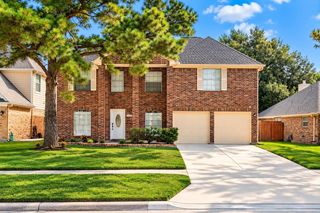
14053 Cashel Forest Drive, Houston, TX 77069
- 4 beds |
- 4 baths |
- 2,449 sqft
 Single-Family Home
  Built in 1983
  5,985sqft lot
 2 car garage
  $113/sqft
  Listed 14 days ago
Property Description
Discover the perfect blend of space, comfort, & charm in this beautiful 4-bedroom home featuring 2 full baths & 2 half baths in the Champions community. From the custom Amish Hickory cabinets with convenient pull-out drawers to the spacious eat-in kitchen, formal dining room, & oversized utility room, every detail is designed with functionality in mind. The 2-car garage includes a walk-in storage area w/ sink & shelving. The expansive primary suite easily accommodates a king-sized bed & sitting area, with private access to a patio retreat & a powered storage space. The open-concept living & dining area is perfect for entertaining, highlighted by a cozy wood-burning fireplace. Upstairs, you'll find a game room, 3 good sized secondary bedrooms, & an added Jack-and-Jill half bath for extra convenience. Office upstairs can be converted back to 4th bedroom. Step outside and enjoy custom landscaping, a covered patio, and attractive paver accents that create a welcoming outdoor living space.
- Listing Status:
- Active
- Date Added:
- September 29, 2026
- Data Last Updated:
- October 13, 2026 at 5:06AM
- Listing Office:
- Walzel Properties - Corporate Office : 832-674-4960
- Listing Agent:
- Cynthia Esquibel : 1+713-824-8617
- MLS ID:
- 77558420
- General: Side YardSprinkler SystemShed(s)
- Style: Traditional
- Parking: Attached/Detached GarageAlley AccessGarage Door Opener
- Roofing: Composition
- General: Cement Siding2Slab
- HOA Amenities: Lawn CarePool725.0Annually
- Originating MLS: Houston Association of Realtors
- School District: 32 - Klein
- County: Harris
- Zoning: TRS 4C & 5A BLK 1 017*C0362900-001-001-004C-005A CHAMPIONS T1041310000012
- Fencing: Back YardFull
- Water: PublicWater District
- Source: Houston Association of Realtors
- Exclusions: Curtains In Primary & Upstairs Bedroom (No Bed)
This listing courtesy of Cynthia Esquibel , Walzel Properties - Corporate Office
Monthly Payment
- Principal & Interest $
- Property Taxes $
- Home Insurance $
- VA Funding Fee $

 New - 2 days ago