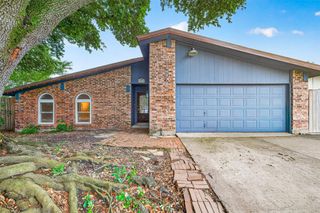
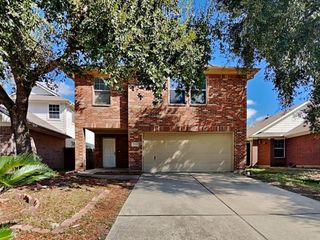
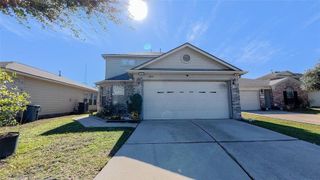
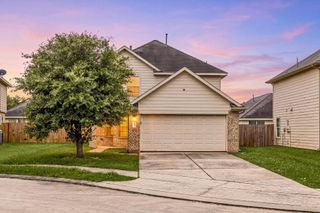
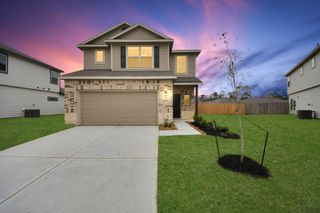
14106 Kinsbourne Lane, Houston, TX 77014
- 3 beds |
- 3 baths |
- 1,935 sqft
 Rental
  Built in 2007
  4,953sqft lot
 2 car garage
  $1/sqft
  Listed 4 days ago
Property Description
Discover this delightful two-story home nestled in Houston which features 3 bedrooms and 2.5 bathrooms offering ample space for comfortable living. The open-concept design seamlessly connects the living area creating an inviting atmosphere complemented by stylish vinyl flooring. The kitchen boasts elegant granite countertops and modern appliances, perfect for culinary enthusiasts. A versatile flex space with elegant glass French doors provides the perfect setting for a home office or study. Retreat to the owner’s suite upstairs featuring a beautiful bay window, sizeable shower, tub and spacious walk-in closet. A generous game room awaits, ideal for entertainment and relaxation. The covered patio extends your living space outdoors, ideal for relaxation or hosting guests. Additional features include a 2-car garage for added convenience and storage. This home offers proximity to major roadways, schools, parks and shopping centers making it an excellent choice for your next rental.
- Listing Status:
- Active
- Date Added:
- May 22, 2026
- Data Last Updated:
- May 26, 2026 at 7:08AM
- Listing Office:
- Keller Williams Realty Southwest : 281-265-0000
- Listing Agent:
- Jameel Eniafe : 1+832-278-3926
- MLS ID:
- 81504113
- Style: Traditional
- Parking: AttachedDouble-Wide Driveway
- General: 2
- Originating MLS: Houston Association of Realtors
- School District: 48 - Spring
- County: Harris
- Zoning: LT 2 BLK 2 GLEN ABBEY SEC 21285360020002
- Fencing: Back Yard
- Utilities: None
- Water: Public
- Sewer: Public Sewer
- Source: Houston Association of Realtors
This listing courtesy of Jameel Eniafe , Keller Williams Realty Southwest

 New - 2 days ago