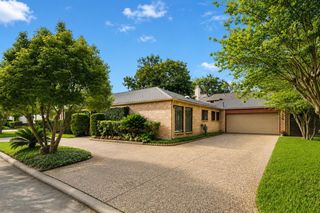
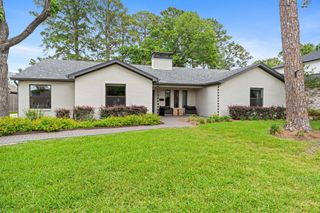
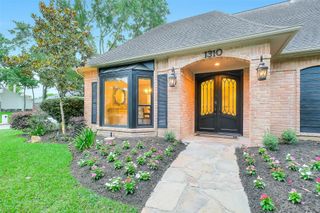
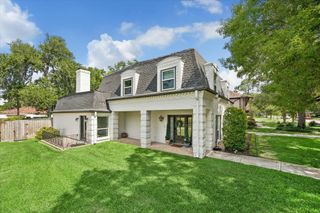
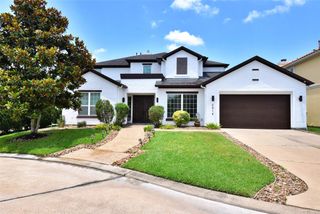
14107 Carolcrest Circle, Houston, TX 77079
- 4 beds |
- 3 baths |
- 3,020 sqft
 Single-Family Home
  Built in 1971
  0.32acre lot
 2 car garage
  $348/sqft
  Listed 3 days ago
Property Description
Welcome to this luxury estate where every detail has been thoughtfully curated to deliver a truly elevated living experience! Prepare to be captivated by the sophisticated design, soaring ceilings, and an atmosphere of modern elegance. The living room is drenched in natural light and effortlessly flows into the dining space, creating the perfect setting for upscale entertaining. The chef’s kitchen features pristine white cabinetry, designer gold fixtures, stainless steel appliances, a massive statement island with bar seating and an oversized pantry. Wine enthusiasts will adore the showpiece wine room complete with a private tasting area and custom wine storage. The lavish primary suite offers a spa-inspired bath showcasing dual vanities, a soaking tub, oversized walk-in shower, and custom walk-in closet with built-ins. Step outside to the covered patio, overlooking the beautifully designed turf yard, custom grill covers, storage sheds, and full fencing for ultimate privacy.
- Listing Status:
- Active
- Date Added:
- May 22, 2026
- Data Last Updated:
- May 26, 2026 at 12:06AM
- Listing Office:
- Orchard Brokerage : 844-819-1373
- Listing Agent:
- Janice Breau : 1+713-206-2708
- MLS ID:
- 67083718
- General: Back Green SpaceSide YardShed(s)
- Style: Contemporary/Modern
- Parking: AttachedGarage Door OpenerCircular Driveway
- Roofing: Composition
- Windows: Window Coverings
- General: Other1Slab
- HOA Amenities: 850.0Annually
- Originating MLS: Houston Association of Realtors
- School District: 49 - Spring Branch
- County: Harris
- Zoning: LT 8 BLK 2 RIVER FOREST0961700000008
- Fencing: Back Yard
- Water: Public
- Sewer: Public Sewer
- Source: Houston Association of Realtors
This listing courtesy of Janice Breau , Orchard Brokerage
Monthly Payment
- Principal & Interest $
- Property Taxes $
- Home Insurance $
- VA Funding Fee $

 New - 19 hours ago