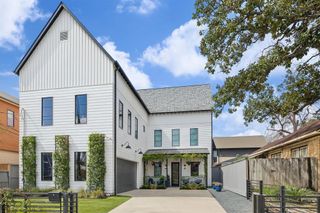
1411 Thornton Road, Houston, TX 77018
- 4 beds |
- 5 baths |
- 5,147 sqft
 Single-Family Home
  Built in 2026
  7,200sqft lot
 2 car garage
  $386/sqft
  Listed 4 days ago
Property Description
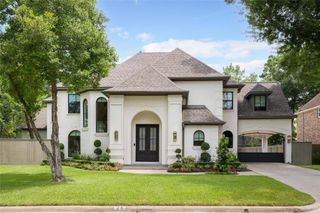
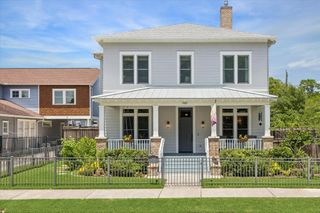
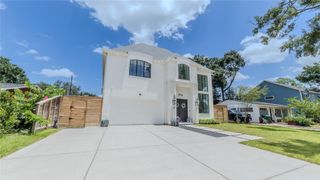
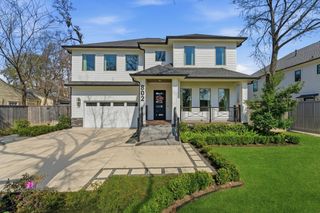
Located in one of Oak Forest's most desirable pockets, this exceptional Enterra Homes new construction seamlessly blends luxury, style, and functionality. The spacious floor plan features soaring 12-foot ceilings, oversized windows, and natural light throughout. Offering four generous bedrooms, a dramatic first-floor study or bedroom with a full bath and closet, a second-floor game room with bar, flex room, and future elevator capability, the home is designed for both everyday living and entertaining. The chef's kitchen is complemented by an oversized working pantry and premium Thermador appliance package, including built-in refrigerator and freezer columns, a wine column, and a second dishwasher. The luxurious primary suite boasts a vaulted-ceiling closet and spa-inspired wet room. Outside, enjoy a covered patio with outdoor kitchen, pool-sized backyard, and whole-house generator installed and ready. A rare opportunity to own a beautifully crafted home in the heart of Oak Forest.
- Listing Status:
- Active
- Date Added:
- July 9, 2026
- Data Last Updated:
- July 13, 2026 at 7:07AM
- Listing Office:
- Compass RE Texas, LLC - The Heights : 832-899-4788
- Listing Agent:
- Tommy Walker : 1+281-948-1316
- MLS ID:
- 11887146
- General: Outdoor KitchenSprinkler System
- Style: Traditional
- Parking: AttachedOversizedGarage Door OpenerDouble-Wide DrivewayElectric Vehicle Charging Station(s)
- Roofing: Composition
- Windows: Insulated/Low-E windows
- General: Batts InsulationBrickCement SidingStone2Slab
- Road/Access: ConcreteCurbsGutters
- Originating MLS: Houston Association of Realtors
- School District: 27 - Houston
- County: Harris
- Zoning: LT 17 BLK 82 OAK FOREST SEC 90731000580017
- Fencing: Back Yard
- Water: Public
- Sewer: Public Sewer
- Source: Houston Association of Realtors
This listing courtesy of Tommy Walker , Compass RE Texas, LLC - The Heights
Monthly Payment
- Principal & Interest $
- Property Taxes $
- Home Insurance $
- VA Funding Fee $