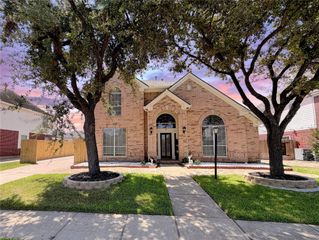
14141 Misty Meadow Lane, Houston, TX 77079
- 4 beds |
- 3 baths |
- 2,248 sqft
 Rental
  Built in 1976
  1,542sqft lot
 —— car garage
  $1/sqft
  Listed 1 day ago
Property Description
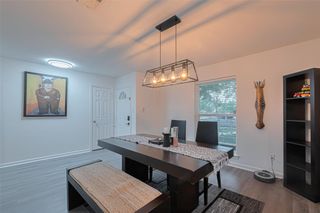
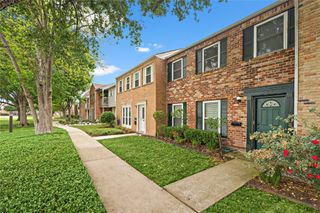
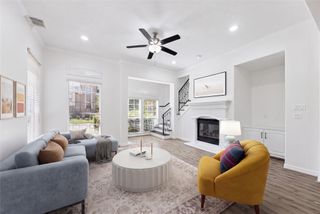
COMPLETELY REMODELED and ready for immediate occupancy! Enjoy the BEST IN THE AREA with its high-end finishes & designer palette. One of the LARGEST FLOORPLANS in the neighborhood, this townhome has a FIRST FLOOR BEDROOM AND FULL BATHROOM along with a HUGE PRIMARY BEDROOM--three additional bedrooms on the second floor. You will love the OPEN FLOORPLAN with BREAKFAST BAR, BRAND NEW KITCHEN with QUARTZ COUNTERS, CUSTOM CABINETRY with SOFT CLOSE DRAWERS and DOORS and ALL APPLIANCES INCLUDED--even the beverage refrigerator! ABUNDANT NATURAL LIGHT! Enjoy peace of mind and low electricity bills with the 2 year old A/C, WATER HEATER & DOUBLE PANED WINDOWS. NEW FENCE. You will love the location at the end of the cul-de-sac and within walking distance to the neighborhood park, pool and tennis courts. Zoned to highly acclaimed Spring Branch schools and convenient to the freeway and shopping. Nottingham Park is just a few blocks away!
- Listing Status:
- Active
- Date Added:
- August 27, 2026
- Data Last Updated:
- August 28, 2026 at 7:06AM
- Listing Office:
- Compass RE Texas, LLC - Memorial : 832-899-4788
- Listing Agent:
- Gabrielle Strout : 1+281-435-3729
- MLS ID:
- 42239716
- General: PlaygroundTennis Court(s)Trash Pick UpShed(s)
- Style: Victorian
- Parking: AssignedAdditional ParkingDetached Carport
- Windows: Insulated/Low-E windowsScreensWindow Coverings
- General: Insulation - Blown Fiberglass2
- Road/Access: Concrete
- HOA Amenities: Basketball CourtClubhouseGarbage ServiceLawn CareParkParty RoomPicnic AreaPlaygroundPoolSplash PadSport Court
- Originating MLS: Houston Association of Realtors
- School District: 49 - Spring Branch
- County: Harris
- Zoning: TRS 7A & 8 BLK 54 MEMORIAL CLUB T/H SEC 21046220000008
- Fencing: Full
- Utilities: Cable AvailableTrash PickupWater/SewerYard Maintenance
- Water: Public
- Sewer: Public Sewer
- Source: Houston Association of Realtors
This listing courtesy of Gabrielle Strout , Compass RE Texas, LLC - Memorial
 New - 1 day ago