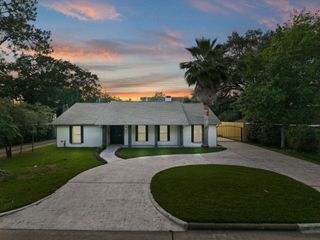
1420 Asbury Street, Houston, TX 77007
- 4 beds |
- 3 baths |
- 2,954 sqft
 Single-Family Home
  Built in 1999
  5,001sqft lot
 2 car garage
  $303/sqft
  Listed 3 days ago
Property Description
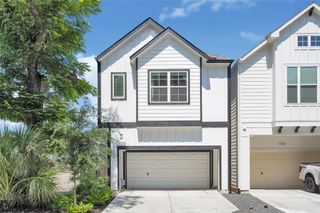
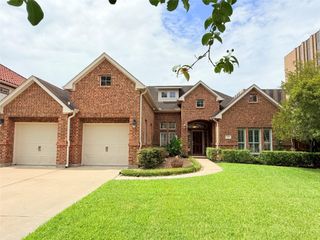
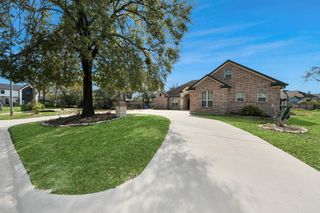
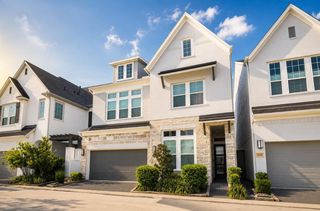
Welcome to one of Rice Military's rarest opportunities—a 4-bedroom, 2.5-bath two-story home on an oversized 5,000 sq. ft. lot in the heart of the Inner Loop. Large lots of this size are exceptionally hard to find and offer plenty of space to build a custom pool while still enjoying a spacious backyard. Inside, a grand staircase welcomes you into an open-concept living area with soaring ceilings, abundant natural light, and an ideal layout for entertaining. The home has been freshly painted throughout and features brand-new lighting fixtures and professional landscaping for outstanding curb appeal. Additional highlights include hardwood floors, a first-floor office, large walk-in closets, a private gated entry, covered patio, and a home that has never flooded. Move-in ready with a floor plan, lot size, and location rarely available in Rice Military.
- Listing Status:
- Active
- Date Added:
- July 9, 2026
- Data Last Updated:
- July 12, 2026 at 9:06PM
- Listing Office:
- Texas Premier Realty : 210-844-8683
- Listing Agent:
- Jason Johnston : 1+281-217-7417
- MLS ID:
- 98929785
- General: Back Green SpaceSide YardSprinkler System
- Style: Traditional
- Parking: AttachedAdditional ParkingGarage Door Opener
- Roofing: Composition
- Windows: Window Coverings
- General: Stucco2Slab
- Road/Access: Asphalt
- Originating MLS: Houston Association of Realtors
- School District: 27 - Houston
- County: Harris
- Zoning: LTS 12 & 13 BLK 9 WOODCREST0300530090012
- Fencing: Back YardFull
- Water: Public
- Sewer: Public Sewer
- Source: Houston Association of Realtors
This listing courtesy of Jason Johnston , Texas Premier Realty
Monthly Payment
- Principal & Interest $
- Property Taxes $
- Home Insurance $
- VA Funding Fee $

 New - 16 hours ago