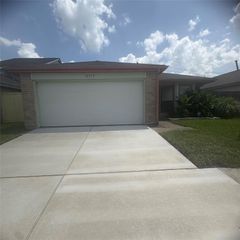
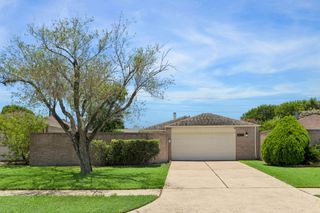
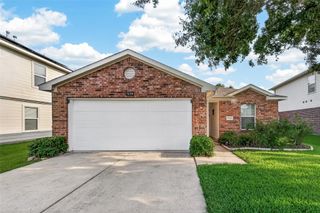
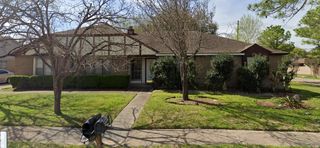
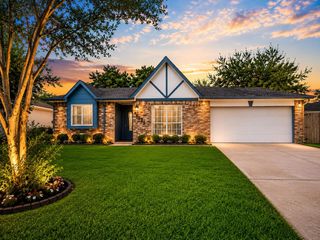
14218 Whitecross Drive, Houston, TX 77083
- 4 beds |
- 2 baths |
- 1,619 sqft
 Single-Family Home
  Built in 1982
  8,294sqft lot
 2 car garage
  $151/sqft
  Listed 19 hours ago
Property Description
Step inside and discover a home designed for comfortable everyday living and memorable gatherings. Residence features a desirable split-bedroom floor plan, providing added privacy while keeping the living room and kitchen at the heart of the home. Kitchen showcases new granite countertops, stainless steel appliances & refrigerator that stays with the home. An open connection to the main living area makes entertaining easy, while vaulted ceilings and a brick fireplace bring warmth and character to the space. Separate formal dining room offers flexibility for hosting, working from home, or flex space. Out back, large, fenced yard feels like a private garden retreat. Mature landscaping, established flower beds, and charming paver walkways create a peaceful setting, while the covered patio is perfect for morning coffee, cookouts or relaxing year-round. A storage shed adds convenient space for lawn equipment & outdoor essentials.Convenient location near shopping, dining, Fort Bend ISD
- Listing Status:
- Active
- Date Added:
- July 31, 2026
- Data Last Updated:
- August 1, 2026 at 12:06AM
- Listing Office:
- MVP Realty & Associates : 281-667-9752
- Listing Agent:
- Lily Trevino : 1+832-419-9132
- MLS ID:
- 30696080
- General: Shed(s)
- Style: Traditional
- Parking: AttachedGarage Door OpenerDouble-Wide Driveway
- Roofing: Composition
- General: BrickWood Siding1Slab
- Road/Access: ConcreteCurbs
- HOA Amenities: ParkPlaygroundPoolTennis Court(s)441.0Annually
- Originating MLS: Houston Association of Realtors
- School District: 19 - Fort Bend
- County: Fort Bend
- Zoning: DOVER SEC 1BLOCK 5LOT 352780010050350907
- Fencing: Back YardFull
- Water: Public
- Sewer: Public Sewer
- Source: Houston Association of Realtors
This listing courtesy of Lily Trevino , MVP Realty & Associates
Monthly Payment
- Principal & Interest $
- Property Taxes $
- Home Insurance $
- VA Funding Fee $

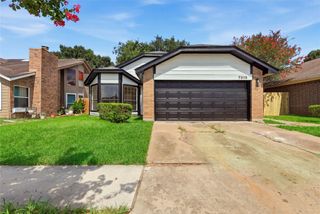
 New - 19 hours ago