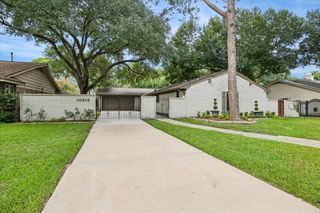
1429 Waseca Street, Houston, TX 77055
- 4 beds |
- 3 baths |
- 2,056 sqft
 Single-Family Home
  Built in 1960
  0.26acre lot
 2 car garage
  $377/sqft
  Listed 2 days ago
Property Description
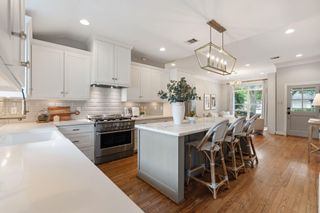
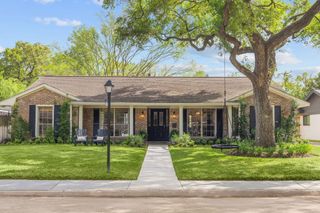
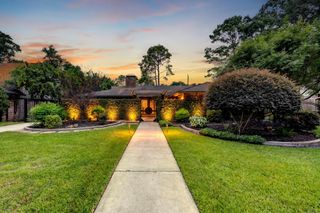
Stunning Smart Home Loaded with Upgrades and 20W Generator! This gorgeous 1-story home on a quiet street sits on an oversized lot with exceptional curb appeal. Beautifully updated with crown molding, recessed lighting, and Italian porcelain floors. A home office with built-in bookshelves adds wonderful flex space. The remodeled kitchen impresses with custom cabinets and stainless steel appliances. Bifold doors open to a breathtaking saltwater pool and spa with remote control, auto-fill, solar cover, and robot cleaner. Two outdoor entertaining areas feature automated Phantom roller screens and pool and patio stereo systems. Smart home highlights are a Nest thermostat, Wi-Fi RainBird sprinklers, automated draperies, 6-camera monitoring, Dolby surround sound, and Wi-Fi garage opener. Major updates: 3-year-old hail-resistant roof, HVAC, PEX plumbing, Kohler whole-house generator, Armor Glass security film, and energy-efficient windows. Minutes from I-10, 610, Beltway 8, and the Galleria!
- Listing Status:
- Active
- Date Added:
- July 10, 2026
- Data Last Updated:
- July 12, 2026 at 5:06PM
- Listing Office:
- Orchard Brokerage : 844-819-1373
- Listing Agent:
- Brooke Ray : 1+832-855-9433
- MLS ID:
- 43777798
- General: Sprinkler SystemSpa/Hot Tub
- Style: Traditional
- Pool: GuniteHeatedIn GroundSalt Water
- Parking: AttachedGarage Door OpenerDouble-Wide Driveway
- Roofing: Composition
- Windows: Insulated/Low-E windowsWindow Coverings
- General: Insulation - Blown FiberglassBrickStucco1Slab
- Road/Access: AsphaltConcreteCurbsGutters
- HOA Amenities: 25.0Annually
- Originating MLS: Houston Association of Realtors
- School District: 49 - Spring Branch
- County: Harris
- Zoning: LT 26 YUPON ESTATES0780410000026
- Fencing: Back Yard
- Water: Public
- Sewer: Public Sewer
- Source: Houston Association of Realtors
This listing courtesy of Brooke Ray , Orchard Brokerage
Monthly Payment
- Principal & Interest $
- Property Taxes $
- Home Insurance $
- VA Funding Fee $

 New - 2 days ago