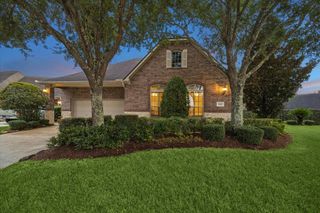
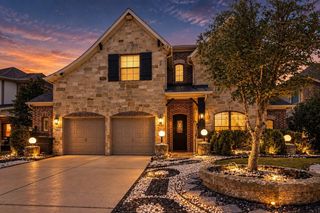
14326 Chartley Falls Drive, Houston, TX 77044
- 4 beds |
- 4 baths |
- 3,626 sqft
 Single-Family Home
  Built in 2000
  0.27acre lot
 3 car garage
  $131/sqft
  Listed 17 days ago
Property Description
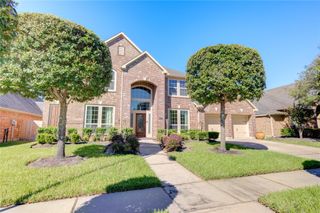
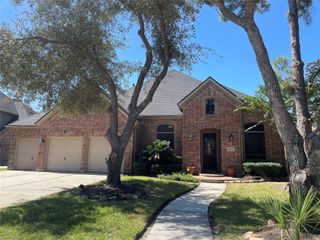
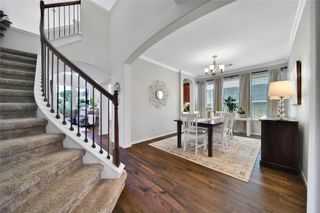
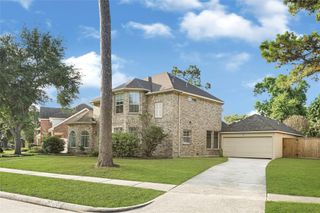
Lake Meredith is literally steps from your front or back door! Located on a quiet corner lot in one of Summerwood’s desirable pockets, this spacious home offers the perfect blend of comfort, flexibility, and outdoor living. Enjoy morning walks along the lake, relaxing evenings on the covered patio, and a huge backyard with room to create your own oasis—add a pool, outdoor kitchen, garden, or entertaining space. The island kitchen with stainless steel appliances, including the refrigerator, opens to a welcoming den with fireplace. The first-floor primary suite features an updated bath, while upstairs offers a game room, separate TV/flex space, and two generous bedrooms with shared bath access. The air-conditioned garage/workshop is ideal for hobbies, storage, or a home office. Recent updates include a 2025 HVACs, 2019 Roof and Water Heaters, and NEW fence 2026. Don’t miss this rare opportunity to enjoy Lake Houston living in Summerwood!
- Listing Status:
- Active
- Date Added:
- September 26, 2026
- Data Last Updated:
- October 13, 2026 at 3:08PM
- Listing Office:
- Orchard Brokerage : 844-819-1373
- Listing Agent:
- Robyn Taylor : 1+832-688-4911
- MLS ID:
- 31520976
- General: Side YardSprinkler SystemWorkshop
- Style: Traditional
- Parking: Attached/Detached GarageAdditional ParkingGarage Door OpenerDouble-Wide DrivewayWorkshop in GarageAttached & Detached
- Roofing: Composition
- Windows: Window Coverings
- General: Brick2Other
- Road/Access: AsphaltConcreteCurbs
- HOA Amenities: Dog ParkJogging PathPlaygroundPondTennis Court(s)Trail(s)845.0Annually
- Originating MLS: Houston Association of Realtors
- School District: 29 - Humble
- County: Harris
- Zoning: LT 3 BLK 1 SUMMERWOOD SEC 8 LAKE ESTATES1204820010003
- View: LakeWater View
- Fencing: Back YardFull
- Water: Water District
- Source: Houston Association of Realtors
This listing courtesy of Robyn Taylor , Orchard Brokerage
Monthly Payment
- Principal & Interest $
- Property Taxes $
- Home Insurance $
- VA Funding Fee $