14327 Norhill Pointe Drive, Houston, TX 77044
- 4 beds |
- 4 baths |
- 4,222 sqft
 Single-Family Home
  Built in 2004
  0.32acre lot
 3 car garage
  $137/sqft
  Listed 2 months ago
Property Description
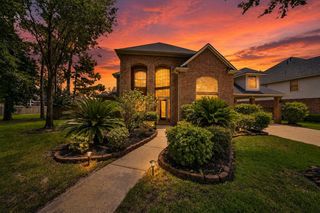
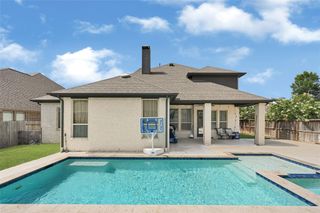
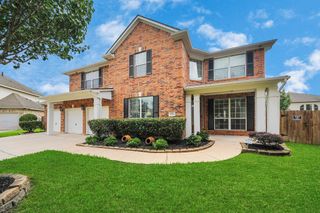
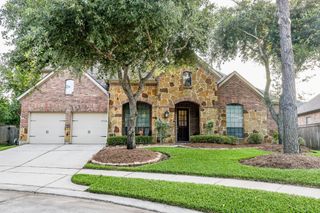
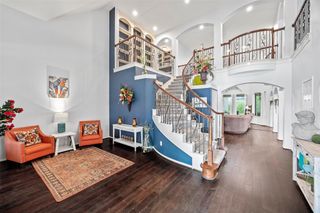
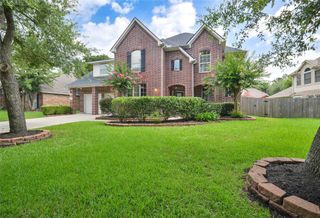
A refined Summerwood cul-de-sac retreat, this exceptional Partners in Building residence blends timeless design w/ modern comfort across 4,222 square feet. A gated porte-cochère opens to a private courtyard & 3 car garage, setting the tone for elegant interiors highlighted by soaring ceilings, expansive windows, & curated architectural details. The chef’s kitchen is appointed w/ granite surfaces, updated appliances, breakfast bar, & an oversized island. The 1st floor primary suite offers a tranquil escape w/ dual custom closets & a spa-inspired bath w/ double sinks, jetted tub, & shower. Upstairs, a dedicated media room w/ built-in speakers & a spacious game room elevate the living experience. Outdoors, a covered patio w/ vaulted ceiling overlooks a private backyard & green belt. Notable updates include new carpet (2026), HVAC (2019 & 2022), water heater (2021), & roof (2020), offering style & peace of mind—all moments from Summerwood’s lakes, trails, playgrounds, & premier amenities.
- Listing Status:
- Pending
- Date Added:
- April 11, 2026
- Data Last Updated:
- July 6, 2026 at 7:08AM
- Listing Office:
- Martha Turner Sotheby's International Realty : 713-520-1981
- Listing Agent:
- Ronald Espinoza : 1+713-366-1001
- MLS ID:
- 44699554
- General: BalconyCrown MoldingFormal Entry/FoyerHigh CeilingsPrewired for Alarm SystemVaulted CeilingWired for SoundEn-Suite BathPrimary Bed - 1st Floor
- Rooms: Breakfast RoomFamily RoomFormal DiningGameroom UpOfficeMedia RoomUtility Room
- Appliances: ENERGY STAR Qualified AppliancesDisposalRefrigerator IncludedConvection OvenDouble OvenElectric OvenMicrowaveGas RangeDishwasher
- Flooring: CarpetTile
- A/C: Attic FanCeiling Fan(s)ElectricZoned
- Heating: Natural GasZoned
- Fireplace: Gas LogFireplaceFireplaces: 1
- Eco/Green Feature: Attic VentsThermostatHVACExposure/Shade
- General: Back Green SpaceSprinkler System
- Style: Traditional
- Parking: Attached/Detached GarageAuto Driveway GateGarage Door OpenerDouble-Wide Driveway
- Roofing: CompositionEnergy Star/Reflective Roof
- Windows: Window Coverings
- General: Insulation - Blown FiberglassBrickCement SidingStone2Slab
- Road/Access: ConcreteCurbsGutters
- HOA Amenities: ClubhouseFitness CenterGarbage ServiceJogging PathPaid PatrolParkParty RoomPickleball CourtPicnic AreaPlaygroundPondPoolSplash PadStocked PondTennis Court(s)Trail(s)980.0Annually
- Originating MLS: Houston Association of Realtors
- School District: 29 - Humble
- County: Harris
- Zoning: LT 15 BLK 2 SUMMERWOOD SEC 151226490020015
- Fencing: Back YardFull
- Water: Water District
- Source: Houston Association of Realtors
This listing courtesy of Ronald Espinoza , Martha Turner Sotheby's International Realty
Monthly Payment
- Principal & Interest $
- Property Taxes $
- Home Insurance $
- VA Funding Fee $