$2,100/mo
14506 Tundra Swan Drive, Houston, TX 77049
- 3 beds |
- 2 baths |
- 1,411 sqft
 Rental
  Built in 2022
  5,401sqft lot
 2 car garage
  $1/sqft
  Listed 1 day ago
Property Description
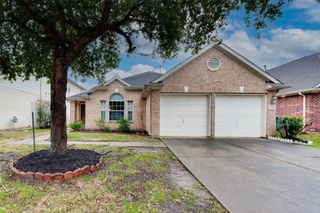
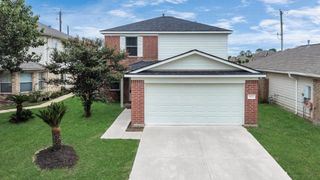
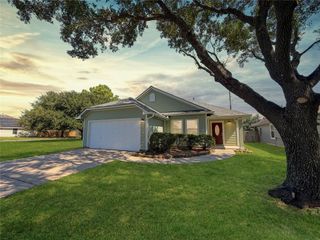
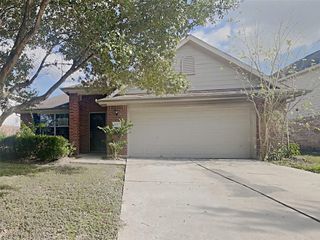
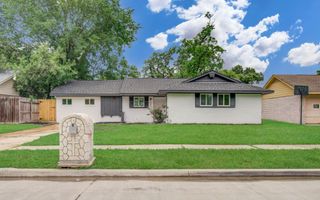
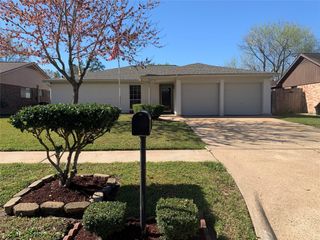
Nestled on a spacious lot, this 3-sided brick home boasts tile flooring and an open great room. Cook up new cuisines in the island kitchen, equipped with granite countertops, tile backsplash, stainless steel appliances, and 42” upper cabinets. Spend evenings relaxing in the primary suite, featuring dual vanities, a 36” tub, and a separate shower. Located off Hwy 80 and Beltway 8, residents enjoy easy access to Downtown Houston, popular shopping malls, and major business centers. Nearby schools are zoned to Sheldon ISD.
- Listing Status:
- Active
- Date Added:
- October 12, 2026
- Data Last Updated:
- October 13, 2026 at 7:07AM
- Listing Office:
- Nan & Company Properties - Corporate Office (Heights) : 713-714-6454
- Listing Agent:
- Jose Nieto : 1+281-258-5019
- MLS ID:
- 27605869
- Style: Traditional
- Parking: Attached
- General: 1
- HOA Amenities: ParkPlayground
- Originating MLS: Houston Association of Realtors
- School District: 46 - Sheldon
- County: Harris
- Zoning: LT 2 BLK 2 EDGEWOOD VILLAGE SEC 81445300020002
- Utilities: Trash Pickup
- Water: Water District
- Source: Houston Association of Realtors
This listing courtesy of Jose Nieto , Nan & Company Properties - Corporate Office (Heights)