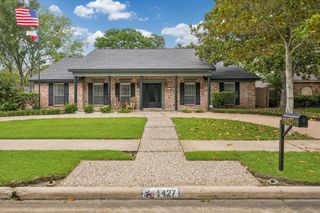
14527 Kellywood Lane, Houston, TX 77079
- 4 beds |
- 3 baths |
- 2,404 sqft
 Single-Family Home
  Built in 1965
  7,850sqft lot
 2 car garage
  $303/sqft
  Listed 4 days ago
Property Description
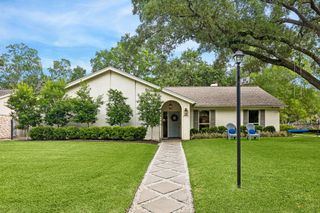
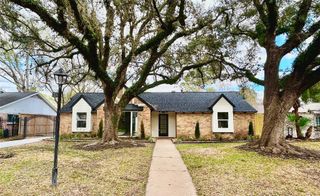
Welcome home to 14527 Kellywood Lane! This 4 bedroom, 2.5 bathroom home is nestled within the highly sought-after community of Ashford Forest. Upon entry you will notice a spacious living area and formal dining room. The heart of the home is an expansive open-concept family room. The galley style kitchen features a streamlined layout. With plenty of counter space, stainless appliances, and ample storage, cooking becomes a pleasure. Entertain in style with the convenience of a dedicated bar area and wine fridge. The laundry area and half bathroom are conveniently located just off the kitchen. The home boasts four bedrooms, providing ample space for a family or accommodating guests. The primary suite offers a tranquil escape with its own en-suite bathroom. Step into the backyard with the family to unwind and relax. The Nottingham Forest Club features a large pool, tennis courts, basketball courts and park! Within walking distance of all local schools! Home has never flooded. Don't wait!
- Listing Status:
- Active
- Date Added:
- May 22, 2026
- Data Last Updated:
- May 26, 2026 at 5:07AM
- Listing Office:
- eXp Realty LLC : 888-519-7431
- Listing Agent:
- David Thomas : 1+713-502-2173
- MLS ID:
- 66082990
- General: Sprinkler System
- Style: Traditional
- Parking: Driveway GateDetached
- Roofing: Composition
- General: BrickWood Siding1Slab
- Road/Access: ConcreteCurbsGutters
- HOA Amenities: ClubhouseParkPicnic AreaPoolTennis Court(s)1200.0Annually
- Originating MLS: Houston Association of Realtors
- School District: 49 - Spring Branch
- County: Harris
- Zoning: LT 6 BLK 4 ASHFORD FOREST SEC 10972490000006
- Fencing: Back Yard
- Water: Public
- Sewer: Public Sewer
- Source: Houston Association of Realtors
This listing courtesy of David Thomas , eXp Realty LLC
Monthly Payment
- Principal & Interest $
- Property Taxes $
- Home Insurance $
- VA Funding Fee $

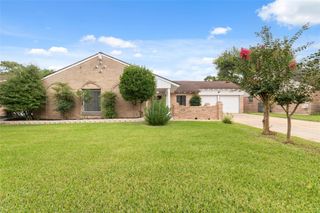
 New - 2 days ago