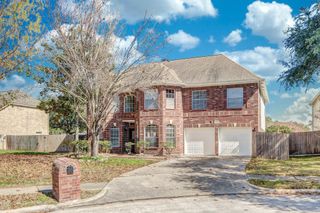
14707 Sandy Creek Drive, Houston, TX 77070
- 4 beds |
- 4 baths |
- 3,452 sqft
 Single-Family Home
  Built in 1984
  0.26acre lot
 3 car garage
  $153/sqft
  Listed 3 days ago
Property Description
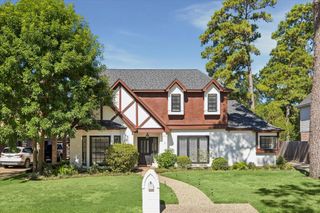
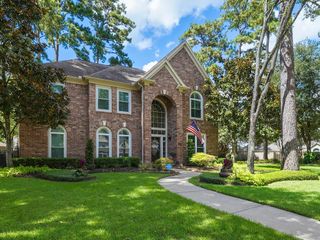
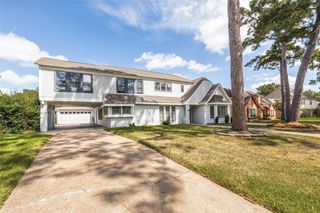
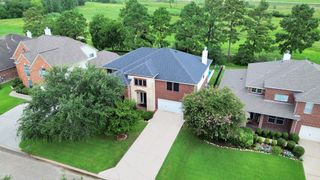
OPEN HOUSE: SAT 8/22 | 1:00-2:45 PM. Welcome to this beautifully updated 4-bedroom, 3.5-bath home in the desirable Lakewood Forest community! Offering a spacious and versatile floor plan, this home features a private home office, formal dining room, large game/media room, and generously sized bedrooms. The updated island kitchen (2021) with breakfast nook opens to the inviting living area, while hardwood floors, tile, and new carpet with memory foam padding add comfort throughout. Step outside to your private backyard retreat featuring a sparkling pool and fully equipped outdoor kitchen—perfect for entertaining or relaxing. Additional highlights include an oversized laundry/mud room, 3-car garage, roof (2019), two A/C units (2022), and water heater (2024). Zoned to Cy-Fair ISD and conveniently located near Vintage Park, Hwy 249, Grand Parkway (99), and Beltway 8 with easy access to shopping, dining, and entertainment. Schedule your private showing today!
- Listing Status:
- Active
- Date Added:
- August 21, 2026
- Data Last Updated:
- August 25, 2026 at 12:07AM
- Listing Office:
- RE/MAX Integrity : 281-370-5100
- Listing Agent:
- Christi Priddy : 1+832-286-5577
- MLS ID:
- 43716238
- General: Outdoor KitchenSide YardSprinkler SystemSpa/Hot TubPrivate
- Style: Traditional
- Pool: In GroundPool With Hot Tub Attached
- Parking: AttachedOversizedAdditional ParkingGarage Door OpenerDouble-Wide Driveway
- Roofing: Composition
- Windows: Window Coverings
- General: BrickCement Siding2Slab
- Road/Access: AsphaltConcreteCurbsGutters
- HOA Amenities: ClubhousePoolTennis Court(s)720.0Annually
- Originating MLS: Houston Association of Realtors
- School District: 13 - Cypress-Fairbanks
- County: Harris
- Zoning: LT 17 BLK 2 LAKEWOOD FOREST SEC 121155030020017
- Fencing: Back Yard
- Water: Water District
- Source: Houston Association of Realtors
This listing courtesy of Christi Priddy , RE/MAX Integrity
Monthly Payment
- Principal & Interest $
- Property Taxes $
- Home Insurance $
- VA Funding Fee $

 New - 19 hours ago