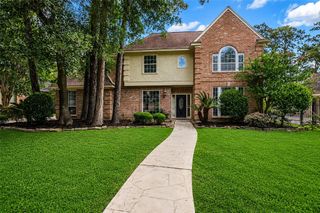
14714 Sandy Creek Drive, Houston, TX 77070
- 4 beds |
- 4 baths |
- 3,375 sqft
 Single-Family Home
  Built in 1991
  10,136sqft lot
 2 car garage
  $148/sqft
  Listed 3 days ago
Property Description
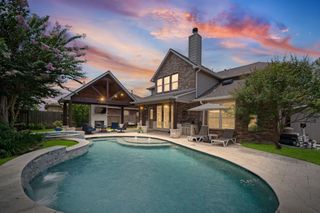
Located in the established Lakewood Forest community, this 2-story pool home offers 4 beds & 3.5 baths with a layout designed for everyday living & entertaining. A light-filled, open Entry welcomes you inside, while the Formal Dining Room & Home Office are conveniently positioned nearby, ideal for work & gatherings. The spacious Primary Suite showcases crown molding, plantation shutters, a generous walk-in closet, & a well-appointed En Suite bath. Updated Kitchen, approx 2.5 years ago, features Bosch appliances, a center island, abundant cabinetry, & ample counter space. The Family Room is anchored by a stone fireplace & custom built-ins, with large windows framing views of the backyard retreat. Upstairs, a generously sized game room with built-ins provides flexible additional living space. Outdoors, enjoy a true backyard escape with a sparkling pool, mature landscaping, NO BACK NEIGHBORS, & a detached 2-car garage offering extra storage & versatility. Whole-home generator included.
- Listing Status:
- Active
- Date Added:
- July 3, 2026
- Data Last Updated:
- July 6, 2026 at 7:08AM
- Listing Office:
- Keller Williams Memorial : 713-461-9393
- Listing Agent:
- Melonee Piperi : 1+713-705-6029
- MLS ID:
- 30612095
- Style: GeorgianTraditional
- Pool: Gunite
- Parking: Detached
- Roofing: Composition
- Windows: Window Coverings
- General: BrickCement Siding2Slab
- Road/Access: Concrete
- HOA Amenities: 750.0Annually
- Originating MLS: Houston Association of Realtors
- School District: 13 - Cypress-Fairbanks
- County: Harris
- Zoning: TR 5 BLK 1 LAKEWOOD FOREST SEC 121155030010005
- Fencing: Back YardFull
- Water: Public
- Sewer: Public Sewer
- Source: Houston Association of Realtors
This listing courtesy of Melonee Piperi , Keller Williams Memorial
Monthly Payment
- Principal & Interest $
- Property Taxes $
- Home Insurance $
- VA Funding Fee $

 New - 2 days ago