14815 Long Oak Drive, Houston, TX 77070
- 4 beds |
- 3 baths |
- 2,796 sqft
 Single-Family Home
  Built in 1982
  9,601sqft lot
 2 car garage
  $129/sqft
  Listed 11 hours ago
Property Description
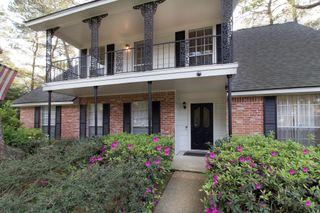
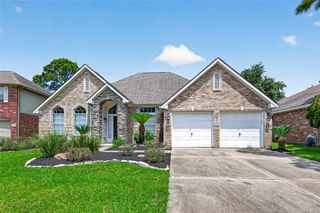
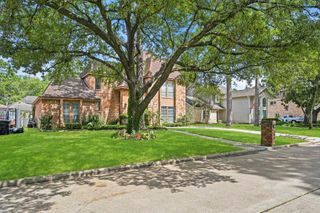
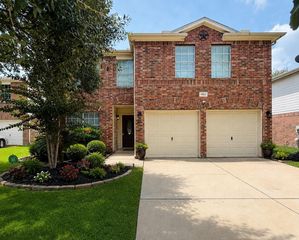
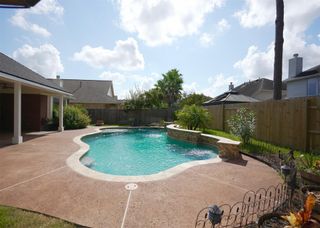
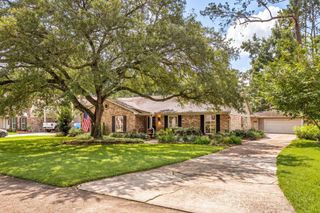
Beautifully updated home on a spacious corner lot in desirable Hunterwood Forest! Offering over 2,700 sq. ft., this two-story home features soaring ceilings, rich wood flooring, a cozy fireplace, wet bar, and an open-concept living area perfect for entertaining. The light-filled kitchen boasts granite countertops, abundant cabinetry, ample storage, a built-in desk, breakfast nook, and a formal dining room. The first-floor primary suite is a private retreat with a spa-inspired bath featuring a clawfoot soaking tub, oversized glass-enclosed shower, expansive walk-in closet, and private courtyard. Upstairs offers three spacious secondary bedrooms and a game room overlooking the family room. Enjoy outdoor gatherings in the covered breezeway. Conveniently located near Grand Parkway (99) and Hwy 249 with easy access to shopping, dining, and entertainment. This well-maintained home blends comfort, style, and an unbeatable location.
- Listing Status:
- Active
- Date Added:
- July 6, 2026
- Data Last Updated:
- July 6, 2026 at 4:06PM
- Listing Office:
- Nydan LLC dba Nydan Real Estate Group : 866-845-3456
- Listing Agent:
- Jennifer Ledoux : 1+713-293-2358
- MLS ID:
- 43258444
- General: Sprinkler System
- Style: Traditional
- Parking: Attached/Detached GarageAdditional ParkingGarage Door Opener
- Roofing: Composition
- Windows: Window Coverings
- General: Brick2Slab
- Road/Access: Asphalt
- HOA Amenities: 750.0Annually
- Originating MLS: Houston Association of Realtors
- School District: 13 - Cypress-Fairbanks
- County: Harris
- Zoning: LT 54 BLK 3 HUNTERWOOD FOREST SEC 21137200000054
- Fencing: Back Yard
- Water: Water District
- Source: Houston Association of Realtors
This listing courtesy of Jennifer Ledoux , Nydan LLC dba Nydan Real Estate Group
Monthly Payment
- Principal & Interest $
- Property Taxes $
- Home Insurance $
- VA Funding Fee $

 New - 11 hours ago