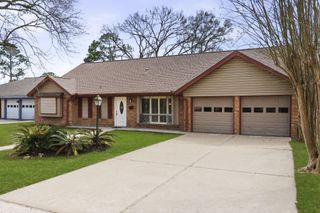
14923 Aspen Hills Drive, Houston, TX 77062
- 4 beds |
- 2 baths |
- 2,482 sqft
 Single-Family Home
  Built in 1978
  9,239sqft lot
 2 car garage
  $141/sqft
  Listed 18 hours ago
Property Description
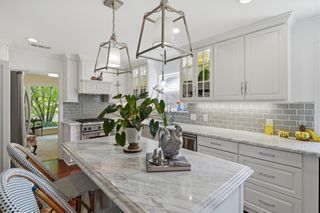
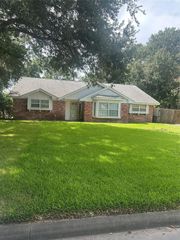
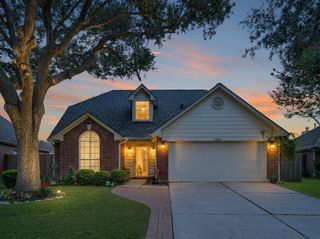
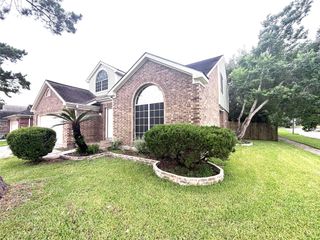
14923 Aspen Hills Dr is a one-story Houston home with a brick exterior, an attached garage, and an in-ground pool. The kitchen has white cabinetry, granite countertops, stainless steel appliances, and a gas cooktop, with wood-look flooring that continues into the living areas. The main living room centers on a brick fireplace, and a barn door and sunroom add character and flexible space. Bedrooms are carpeted and comfortably sized, and the bathrooms feature double-sink vanities, a tub-and-shower combination, and a separate walk-in shower. Built-in shelving and a dedicated laundry room add storage and utility. Clean, neutral finishes carry throughout. Out back, the pool anchors a fenced yard with a covered patio for outdoor living. The single-level layout keeps the home open and easy. This home has been virtually staged to illustrate its potential.. Included 100-Day Home Warranty with buyer activation
- Listing Status:
- Active
- Date Added:
- July 28, 2026
- Data Last Updated:
- July 28, 2026 at 11:09PM
- Listing Office:
- Opendoor Brokerage, LLC : 480-462-5392
- Listing Agent:
- Praveenkumar Sundaramurthy : 1+480-462-5392
- MLS ID:
- 52646272
- Style: Traditional
- Pool: In Ground
- Parking: Detached
- Roofing: Composition
- General: BrickOtherVinyl Siding1Slab
- HOA Amenities: 73.0Annually
- Originating MLS: Houston Association of Realtors
- School District: 9 - Clear Creek
- County: Harris
- Zoning: LT 25 BLK 29 OAKBROOK WEST SEC 41092890000025
- Sewer: Public Sewer
- Source: Houston Association of Realtors
This listing courtesy of Praveenkumar Sundaramurthy , Opendoor Brokerage, LLC
Monthly Payment
- Principal & Interest $
- Property Taxes $
- Home Insurance $
- VA Funding Fee $

 New - 18 hours ago