1502 Beaconshire Road, Houston, TX 77077
- 4 beds |
- 4 baths |
- 3,048 sqft
 Rental
  Built in 2004
  4,761sqft lot
 2 car garage
  $1/sqft
  Listed 6 days ago
Property Description
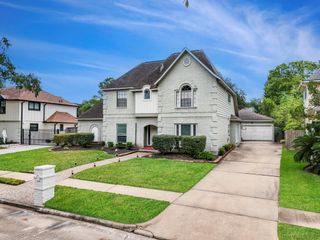
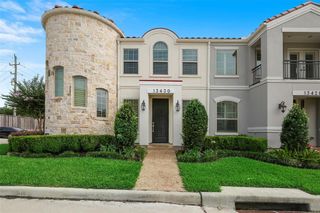
Beautifully maintained and move-in ready, this spacious 4-bedroom, 3.5-bath home offers 3,048 sq ft of comfortable living in a prime Energy Corridor location.The inviting interior features formal living and dining areas, a private study, and a generous den with a gas-log fireplace. The well-appointed kitchen offers quartz countertops, mosaic-tile backsplash, pendant lighting, and a large island with breakfast bar. The expansive primary suite includes a dual-sink vanity, jetted tub, separate shower, and oversized walk-in closet, while three additional bedrooms provide excellent flexibility. No carpet throughout. Enjoy a long driveway with ample parking, a spacious detached 2-car garage, and access to community pool and tennis courts.Conveniently located near I-10, the Energy Corridor, CityCentre, shopping, dining, and everyday amenities. A wonderful opportunity to lease a well-cared-for home in an exceptional West Houston location.
- Listing Status:
- Active
- Date Added:
- October 7, 2026
- Data Last Updated:
- October 13, 2026 at 7:07AM
- Listing Office:
- Trust Real Estate : 832-563-0116
- Listing Agent:
- Sajad Ghasemi : 1+832-409-7211
- MLS ID:
- 4479769
- Style: ColonialTraditional
- Parking: Detached
- General: Batts InsulationInsulation - Blown Cellulose2
- Road/Access: Concrete
- Originating MLS: Houston Association of Realtors
- School District: 27 - Houston
- County: Harris
- Zoning: LT 74 STONEHENGE SEC 3 U/R R/P1130810000074
- Water: PublicWater District
- Sewer: Public Sewer
- Source: Houston Association of Realtors
This listing courtesy of Sajad Ghasemi , Trust Real Estate
 New - 1 day ago