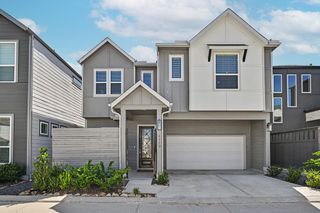
1506 Grayson Oaks Place, Houston, TX 77043
- 3 beds |
- 4 baths |
- 2,288 sqft
 Single-Family Home
  Built in 2016
  3,071sqft lot
 2 car garage
  $192/sqft
  Listed 3 days ago
Property Description
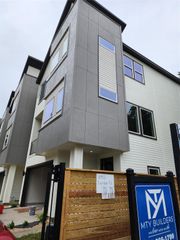
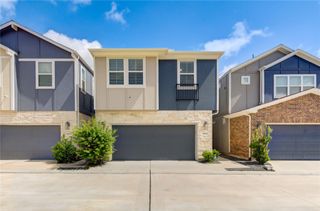
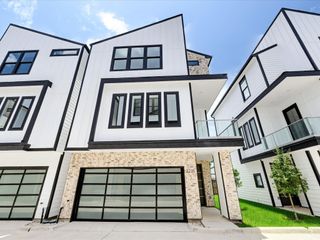
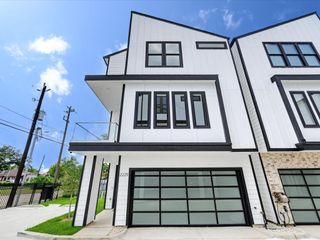
Location! Location! Welcome to this stunning former model home in a quiet, gated community with a private walking trail around the lake and beautiful water views conveniently located near major highways and CityCentre! This exceptional 3-story home offers 3 bedrooms, 3.5 baths, an office, 2-car garage, covered patio, large backyard, and thoughtful upgrades throughout. The light-filled second floor features 10-foot ceilings, 8-foot doors, hardwood floors & stairs, a dramatic floor-to-ceiling designer-tile fireplace, custom bar with wine fridge, surround sound and balcony. The gourmet kitchen boasts glass-inset cabinetry, puck lighting, designer granite, and GE stainless appliances. The third floor offers a custom-built office nook, spacious secondary bedroom with ensuite bath and oversized closet, plus a luxurious primary suite with giant custom walk-in closet and Jacuzzi tub. Enjoy the corner lot with only one neighbor, fire pit, and landscape lighting. Hurry, this one will go fast!
- Listing Status:
- Active
- Date Added:
- August 21, 2026
- Data Last Updated:
- August 24, 2026 at 4:06PM
- Listing Office:
- eXp Realty LLC : 888-519-7431
- Listing Agent:
- Amy Lippincott : 1+832-392-8818
- MLS ID:
- 39865272
- General: Sprinkler System
- Style: Contemporary/Modern
- Parking: AttachedGarage Door Opener
- Roofing: Composition
- Windows: Insulated/Low-E windows
- General: Batts InsulationInsulation - Blown FiberglassCement SidingStucco3Slab
- Road/Access: Concrete
- HOA Amenities: 975.0Annually
- Originating MLS: Houston Association of Realtors
- School District: 49 - Spring Branch
- County: Harris
- Zoning: LT 83 BLK 1 CITY HEIGHTS AT BRITTMOORE1371060010083
- Fencing: Back Yard
- Water: Public
- Sewer: Public Sewer
- Source: Houston Association of Realtors
This listing courtesy of Amy Lippincott , eXp Realty LLC
Monthly Payment
- Principal & Interest $
- Property Taxes $
- Home Insurance $
- VA Funding Fee $

 New - 12 hours ago