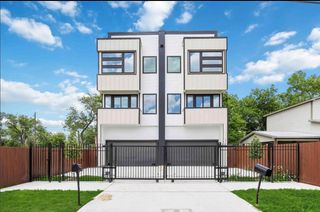
1508 Ryon Street B, Houston, TX 77009
- 3 beds |
- 3 baths |
- 1,606 sqft
 Rental
  Built in 2023
  1,808sqft lot
 2 car garage
  $2/sqft
  Listed 16 hours ago
Property Description
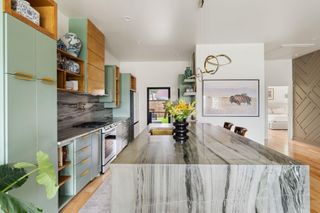
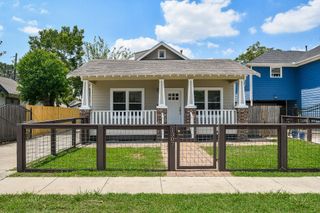
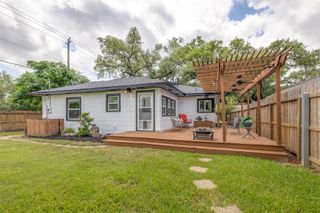
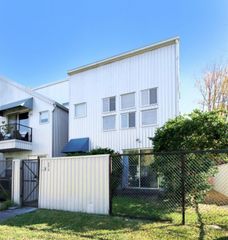
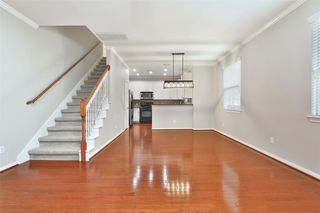
Experience modern living in this beautifully designed 3-bedroom, 2.5-bath home just minutes from Downtown Houston and The Heights, with easy access to I-45, US-59, and Loop 610. A walk-through glass entry door welcomes you into a spacious foyer featuring stained oak engineered flooring throughout—no carpet! The first floor offers two generously sized bedrooms connected by a Jack-and-Jill bath with backyard access. Upstairs, vaulted ceilings and oversized windows create a bright, open living space. The kitchen features sleek white quartz countertops, perfect for everyday living and entertaining. The primary suite boasts vaulted ceilings, an oversized closet with custom shelving, and a bath suite with dual sinks, a soaking tub, and a glass-enclosed shower. 2024 updates include a Google Nest thermostat, a Ring video doorbell, upgraded LED backyard lighting, and laundry room cabinetry. Enjoy a private driveway, 8-ft garage, fenced yard, and NO HOA in a prime Houston location!
- Listing Status:
- Active
- Date Added:
- July 14, 2026
- Data Last Updated:
- July 14, 2026 at 9:06PM
- Listing Office:
- Compass RE Texas, LLC - Houston : 832-899-4788
- Listing Agent:
- Fabiola Martinez : 1+713-253-8928
- MLS ID:
- 51295069
- Style: FarmhouseTraditional
- Parking: Attached
- Windows: Insulated/Low-E windowsStorm Windows
- General: Batts InsulationInsulation - Blown Fiberglass2
- Road/Access: ConcreteCurbs
- Originating MLS: Houston Association of Realtors
- School District: 27 - Houston
- County: Harris
- Zoning: LT 5 BLK 1 RYON ESTATES1413830010005
- Fencing: Back Yard
- Utilities: Cable Available
- Water: Public
- Sewer: Public Sewer
- Source: Houston Association of Realtors
This listing courtesy of Fabiola Martinez , Compass RE Texas, LLC - Houston
 New - 16 hours ago