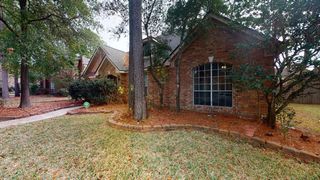
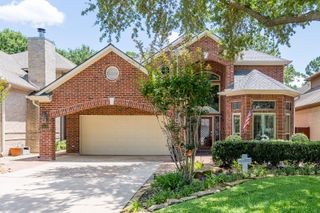
15106 Parkville Drive, Houston, TX 77068
- 4 beds |
- 3 baths |
- 2,607 sqft
 Single-Family Home
  Built in 1975
  9,361sqft lot
 2 car garage
  $127/sqft
  Listed 3 days ago
Property Description
Welcome home to your freshly updated and move in ready home on a large lot featuring a pool and spa!This home has it all with newly updated kitchen and wet bar, fresh paint throughout, recently updated bathrooms, spacious bedrooms, large bonus room, and a entertainers paradise back yard featuring large outdoor living area and pool/spa(new pump and motor).Primary bedroom features sliding door into recently updated ensuite bath complete with double sinks, elegant tile, and walk in shower with framless glass door and bench seat.In the kitchen you will be delighted to find new quartz counters, freshly painted cabinets and new soft close cabinet doors, stainless appliances,new sink/faucet, and new luxury vinyl plank floors.The main living room is the perfect space to gather and relax featuring a wall of windows providing ample natural light, gas fire place, beautiful built ins, and updated wet bar with new quartz counters.This one is a MUST SEE, so don't wait too long to schedule a tour!
- Listing Status:
- Active
- Date Added:
- May 22, 2026
- Data Last Updated:
- May 26, 2026 at 12:06AM
- Listing Office:
- RE/MAX GO : 281-886-7777
- Listing Agent:
- Melissa Sanchez : 1+281-253-2887
- MLS ID:
- 45188093
- General: Shed(s)Spa/Hot TubPrivate
- Style: Traditional
- Pool: HeatedIn GroundPool With Hot Tub Attached
- Parking: AttachedGarage Door OpenerDouble-Wide Driveway
- Roofing: Composition
- General: BrickCement Siding2Slab
- Road/Access: ConcreteCurbsGutters
- HOA Amenities: PlaygroundPoolTennis Court(s)368.0Annually
- Originating MLS: Houston Association of Realtors
- School District: 48 - Spring
- County: Harris
- Zoning: LT 48 BLK 18 OAK CREEK VILLAGE SEC 21042590000048
- Fencing: Back Yard
- Water: Water District
- Source: Houston Association of Realtors
This listing courtesy of Melissa Sanchez , RE/MAX GO
Monthly Payment
- Principal & Interest $
- Property Taxes $
- Home Insurance $
- VA Funding Fee $

 New - 19 hours ago