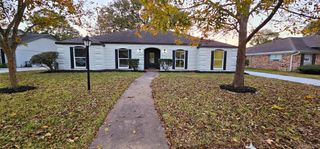
15110 Torry Pines Road, Houston, TX 77062
- 4 beds |
- 3 baths |
- 2,808 sqft
 Single-Family Home
  Built in 1974
  8,978sqft lot
 2 car garage
  $134/sqft
  Listed 1 day ago
Property Description
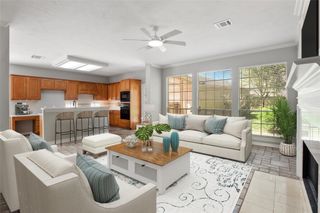
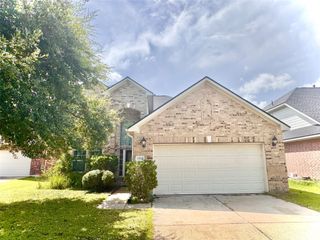
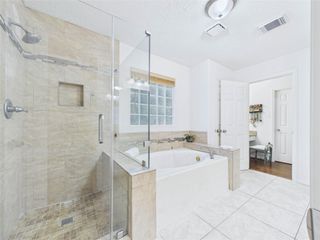
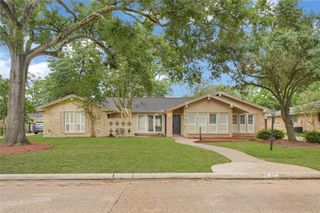
A true JEWEL in the Oakbrook West crown! A premier location with peaceful bayou views in back...watch nature from the primary suite balcony! This gorgeous home is filled with special features & UPDATES! It has a FLOWING first FLOOR that begs for entertaining with a HUGE living room, elegant formal dining room, and sunny breakfast area off the remodeled gourmet kitchen. Enjoy a "SECRET" dry sauna behind the living room bookcase, gleaming SOLID SURFACE flooring, MODERN light fixtures, DOLBY ATMOS surround sound system, & romantic electric fireplace! The upstairs layout includes a study area with BUILT-IN desk & 4 spacious bedrooms. The primary suite has a TEXAS SIZED walk in closet, a private BALCONY through pretty french doors & a SPA-INSPIRED updated bath. PLUS, stunning painted ceiling beams, TRENDY remodeled bathrooms & an over sized garage. Look at the pictures to see all of the amenities! Close to shopping, restaurants, & schools! HURRY...this gem will not last long!
- Listing Status:
- Active
- Date Added:
- July 11, 2026
- Data Last Updated:
- July 12, 2026 at 1:06PM
- Listing Office:
- UTR TEXAS, REALTORS : 281-282-0935
- Listing Agent:
- Gregory Langford : 1+713-542-5960
- MLS ID:
- 44368377
- General: Back Green SpaceBalcony
- Style: ColonialTraditional
- Parking: DetachedOversizedAdditional ParkingGarage Door OpenerExtra DrivewayWorkshop in Garage
- Roofing: Composition
- Windows: Window Coverings
- General: BrickCement SidingWood Siding2Slab
- Road/Access: Concrete
- HOA Amenities: Jogging PathPlaygroundPondPoolTennis Court(s)Trail(s)450.0Annually
- Originating MLS: Houston Association of Realtors
- School District: 9 - Clear Creek
- County: Harris
- Zoning: LT 3 BLK 1 OAKBROOK WEST SEC 31023290000003
- Fencing: Full
- Water: Public
- Sewer: Public Sewer
- Source: Houston Association of Realtors
This listing courtesy of Gregory Langford , UTR TEXAS, REALTORS
Monthly Payment
- Principal & Interest $
- Property Taxes $
- Home Insurance $
- VA Funding Fee $

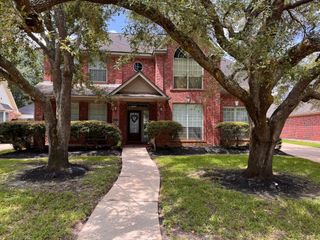
 New - 8 hours ago