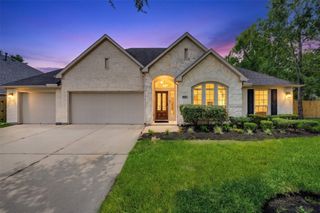
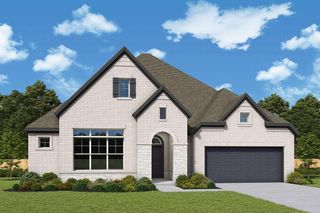
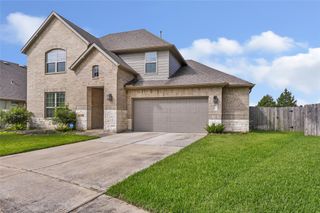
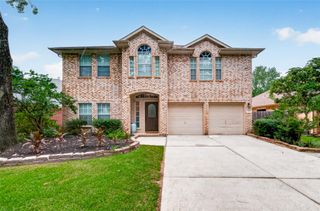
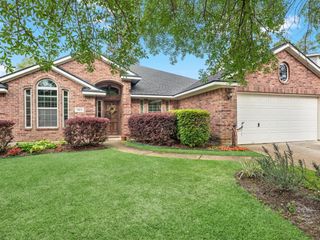
15110 Tower Mist Drive, Houston, TX 77044
- 4 beds |
- 4 baths |
- 2,928 sqft
 Single-Family Home
  Built in 2024
  5,728sqft lot
 2 car garage
  $133/sqft
  Listed 16 days ago
Property Description
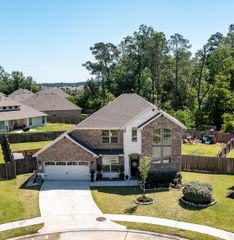
Welcome to your barely lived-in home, perfectly situated on a spacious lot in the highly sought-after master-planned community of Balmoral. This stunning Castlerock Concho floor plan offers 4 bedrooms, 3.5 bathrooms, a private home office w/elegant French doors, & a spacious game room designed for both work and play. The gourmet kitchen is the heart of the home, featuring a large island w/breakfast bar seating, beautiful quartz countertops, & abundant cabinet & counter space. The impressive family room showcases soaring ceilings & a dramatic wrought-iron staircase, creating a bright & inviting atmosphere. Retreat to the luxurious primary suite w/ensuite bath complete with a relaxing garden tub & separate shower, & a generous walk-in closet. Enjoy resort-style amenities including the spectacular Crystal Lagoon w/white sand beaches, volleyball courts, tennis courts, basketball courts, walking trails, dog park, playgrounds, & more! Just minutes from Bush IAH, Downtown Houston, & more.
- Listing Status:
- Active
- Date Added:
- July 12, 2026
- Data Last Updated:
- July 29, 2026 at 4:09AM
- Listing Office:
- JLA Realty : 713-489-8130
- Listing Agent:
- Kimberly Berger : 1+281-851-8085
- MLS ID:
- 43625355
- General: Back Green SpaceSide YardSprinkler System
- Style: Traditional
- Parking: AttachedDouble-Wide Driveway
- Roofing: Composition
- Windows: Window Coverings
- General: BrickCement Siding2Slab
- Road/Access: ConcreteCurbsGutters
- HOA Amenities: ClubhouseDog ParkJogging PathParkPlaygroundPoolSport CourtTrail(s)1373.0Annually
- Originating MLS: Houston Association of Realtors
- School District: 29 - Humble
- County: Harris
- Zoning: LT 38 BLK 2 BALMORAL EAST SEC 31463330020038
- Fencing: Back Yard
- Water: PublicWater District
- Sewer: Public Sewer
- Source: Houston Association of Realtors
- Exclusions: WasherDryerRefrigeratorCurtains/RodsSecurity Cameras
This listing courtesy of Kimberly Berger , JLA Realty
Monthly Payment
- Principal & Interest $
- Property Taxes $
- Home Insurance $
- VA Funding Fee $

 New - 23 hours ago