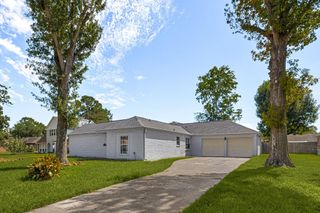
15126 Carols Way Drive, Houston, TX 77070
- 3 beds |
- 2 baths |
- 1,959 sqft
 Single-Family Home
  Built in 1977
  8,050sqft lot
 2 car garage
  $163/sqft
  Listed 15 hours ago
Property Description
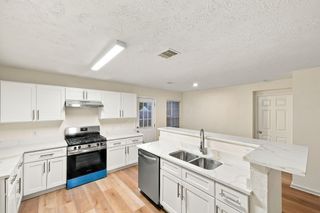
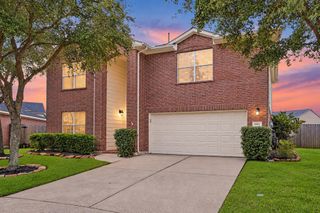
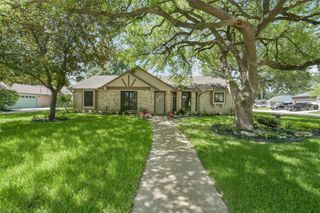
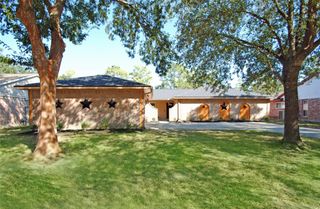
Beautifully updated and packed with valuable upgrades, this home delivers style, comfort, and peace of mind! The showstopping family room features soaring vaulted ceilings, exposed beams, a dramatic brick fireplace, custom built-ins, and French doors leading to the backyard. The inviting kitchen shines with quartz countertops, an oversized single-basin sink, stainless appliances, and gas cooking. A charming dry bar/coffee station with beverage cooler adds the perfect touch for entertaining! The versatile floor plan offers 3 bedrooms, 2 full baths, private home ofc w/built-in desk, formal dining, and a sunny breakfast area. The private primary suite features dual sinks & his/her closets. Enjoy the added confidence of a whole-home Generac generator, double-pane windows and plumbing updates. Four-sided brick, gutters, a side patio, and A-rated schools complete this impressive package.
- Listing Status:
- Active
- Date Added:
- October 15, 2026
- Data Last Updated:
- October 15, 2026 at 8:06PM
- Listing Office:
- RE/MAX Compass : 281-463-3300
- Listing Agent:
- Lisa Burns : 1+832-746-6217
- MLS ID:
- 24533458
- General: Side YardSprinkler System
- Style: Contemporary/Modern
- Parking: AttachedGarage Door OpenerDouble-Wide Driveway
- Roofing: Composition
- Windows: Insulated/Low-E windowsWindow Coverings
- General: Batts InsulationInsulation - Blown FiberglassBrickCement Siding1Slab
- Road/Access: ConcreteCurbs
- HOA Amenities: PlaygroundPoolTennis Court(s)785.0Annually
- Originating MLS: Houston Association of Realtors
- School District: 13 - Cypress-Fairbanks
- County: Harris
- Zoning: LT 5 BLK 4 HUNTERWOOD FOREST SEC 1 AMEND1105550000005
- Fencing: Back Yard
- Water: Water District
- Source: Houston Association of Realtors
- Exclusions: Mounted Tvs; Brackets Remain
This listing courtesy of Lisa Burns , RE/MAX Compass
Monthly Payment
- Principal & Interest $
- Property Taxes $
- Home Insurance $
- VA Funding Fee $

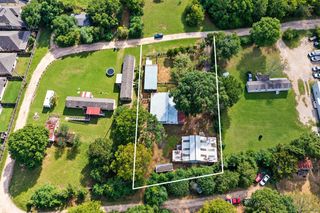
 New - 15 hours ago