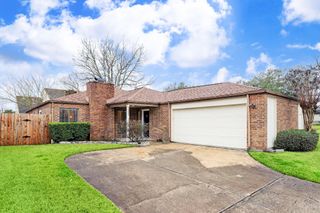
1513 Blue Acer Drive, Houston, TX 77084
- 4 beds |
- 3 baths |
- 1,989 sqft
 Rental
  Built in 2024
  —— sqft lot
  2 car garage
  $1/sqft
  Listed 1 day ago
Property Description
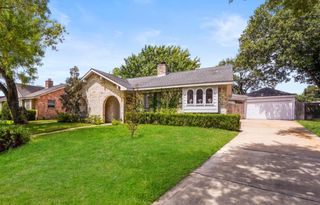
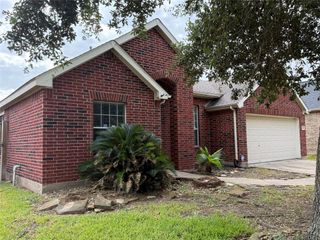
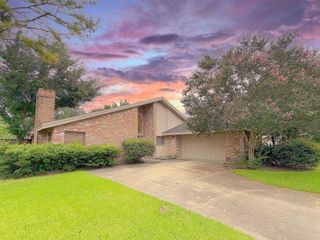
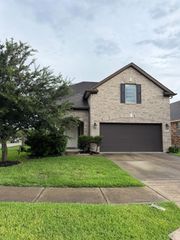
Charming, energy-efficient home in a Park Row Village subdivision! Try a new recipe in the Ryker's impressive kitchen, complete with a useful island and corner pantry. Pebble cabinets with white ice quartz countertops, light beige EVP flooring, and grey-tone carpet are part of the Sleek package. Situated in the heart of the Houston Energy Corridor, Park Row Village West's convenient location offers an easy commute to work or play. Spend weekends relaxing in this private, gated neighborhood or the adjacent Bear Creek Pioneers Park for a day of hiking, fishing, and sports. Groundbreaking energy efficiency is also built seamlessly into every home in this community, so you can spend less on utility bills and more on the things that matter. Each of our homes is built with innovative, energy-efficient features designed to help you enjoy more savings, better health, real comfort, and peace of mind. Section 8 Welcome! Come visit this today.
- Listing Status:
- Active
- Date Added:
- July 11, 2026
- Data Last Updated:
- July 12, 2026 at 2:07PM
- Listing Office:
- LPT Realty, LLC : 877-366-2213
- Listing Agent:
- Mohammed Jaber : 1+713-355-0005
- MLS ID:
- 72615283
- Style: Traditional
- Parking: Detached
- General: 2
- Road/Access: AsphaltConcrete
- Originating MLS: Houston Association of Realtors
- School District: 30 - Katy
- County: Harris
- Zoning: SF 0133 Plan S150K9999999990004
- Fencing: Back Yard
- Water: Public
- Sewer: Public Sewer
- Source: Houston Association of Realtors
This listing courtesy of Mohammed Jaber , LPT Realty, LLC
 New - 1 day ago