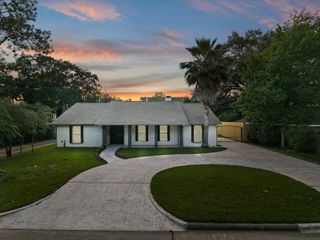
1513 Cunningham Parc Lane, Houston, TX 77055
- 3 beds |
- 4 baths |
- 2,991 sqft
 Single-Family Home
  Built in 2017
  1,999sqft lot
 2 car garage
  $303/sqft
  Listed 15 hours ago
Property Description
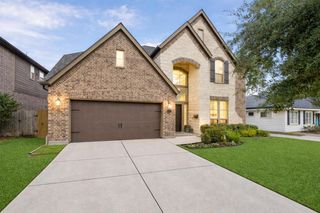
Nestled in a tranquil gated community & zoned to MHS, this exceptional home offers peaceful Glenmore Forest Park views, a rare floor plan w/living & kitchen on first floor, & luxury finishes throughout. Thoughtfully designed w/wide-plank wood floors, triple crown molding, Control4 smart home system w/in-ceiling speakers, Wi-Fi access points on every floor, & exterior security cameras. Chef's kitchen equipped w/premium Thermador & Bosch stainless steel appliances, custom Brandom cabinetry, under-cabinet lighting, & leathered granite island perfect for entertaining. Upstairs, private primary suite boasts park views, remote-controlled window coverings, spa-inspired bath, & custom closet w/hidden storage. Third floor offers spacious game room, bar, guest suite w/full bath, flex space ideal for gym/storage, & large balcony. Enjoy a private, low-maintenance yard, elevator capability, & exceptional craftsmanship throughout. Please see feature sheet for complete list of amenities & upgrades.
- Listing Status:
- Active
- Date Added:
- July 29, 2026
- Data Last Updated:
- July 29, 2026 at 8:06PM
- Listing Office:
- Realty of America - Central Houston : 832-981-7500
- Listing Agent:
- Mindy Whitaker : 1+832-260-6568
- MLS ID:
- 64531931
- General: Back Green SpaceBalconySprinkler System
- Parking: Automatic GateAttached
- Roofing: Composition
- Windows: Window Coverings
- General: BrickStucco3Slab
- Road/Access: ConcreteCurbsGutters
- HOA Amenities: Controlled AccessLawn Care3500.0Annually
- Originating MLS: Houston Association of Realtors
- School District: 49 - Spring Branch
- County: Harris
- Zoning: LT 7 BLK 1 PARC CUNNINGHAM1369850010007
- Fencing: Back Yard
- Water: Public
- Sewer: Public Sewer
- Source: Houston Association of Realtors
This listing courtesy of Mindy Whitaker , Realty of America - Central Houston
Monthly Payment
- Principal & Interest $
- Property Taxes $
- Home Insurance $
- VA Funding Fee $

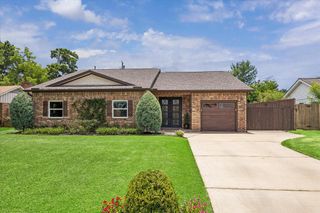
 New - 15 hours ago