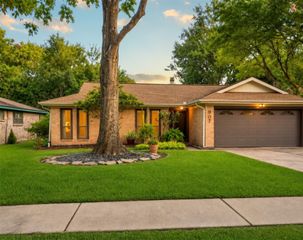
1514 New Cedars Drive, Houston, TX 77062
- 3 beds |
- 2 baths |
- 1,512 sqft
 Rental
  Built in 1987
  6,669sqft lot
 2 car garage
  $2/sqft
  Listed 7 days ago
Property Description
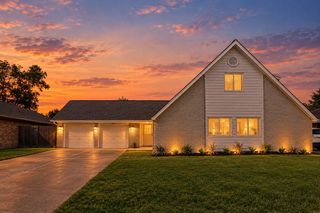
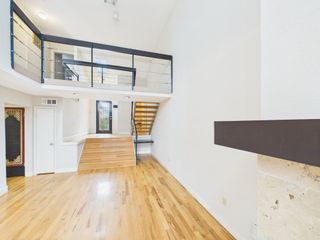
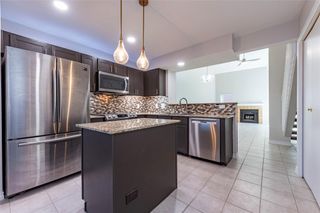
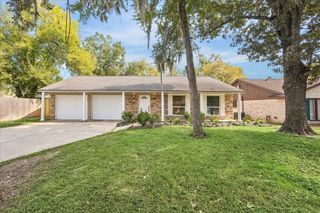
Welcome home to this charming 3-bedroom home for lease, conveniently located near great schools, shopping, dining, and everyday conveniences! Featuring a wonderful floor plan designed for comfortable living, this home offers a spacious family room with a cozy fireplace. The kitchen features beautiful oak cabinetry, granite countertops, and plenty of space for meal preparation. The dining area flows seamlessly into the kitchen and family room, creating an inviting atmosphere for gatherings. The spacious primary suite offers a private en suite bathroom complete with a relaxing jetted tub, separate shower, and generous closet space. Two additional bedrooms provide flexibility for family, guests, or a home office. Step outside to enjoy the backyard, where mature trees provide wonderful shade and a peaceful setting for outdoor relaxation. With its functional layout, inviting living spaces, and convenient location, this home is a wonderful place to call home!
- Listing Status:
- Active
- Date Added:
- October 6, 2026
- Data Last Updated:
- October 13, 2026 at 7:07AM
- Listing Office:
- RE/MAX Space Center : 281-488-1212
- Listing Agent:
- Laura West : 1+281-413-1753
- MLS ID:
- 54863461
- Style: Traditional
- Parking: AttachedAuto Garage Door OpenerGarage Door OpenerDouble-Wide Driveway
- General: 1
- Road/Access: ConcreteCurbs
- Originating MLS: Houston Association of Realtors
- School District: 9 - Clear Creek
- County: Harris
- Zoning: LT 57 BLK 4 BAY GLEN SEC 21166790040057
- Fencing: Back YardFull
- Utilities: None
- Water: PublicWater District
- Sewer: Public Sewer
- Source: Houston Association of Realtors
This listing courtesy of Laura West , RE/MAX Space Center
 New - 3 days ago