15211 Rainhollow Drive, Houston, TX 77070
- 4 beds |
- 4 baths |
- 5,360 sqft
 Single-Family Home
  Built in 1975
  0.62acre lot
 2 car garage
  $112/sqft
  Listed 27 days ago
Property Description
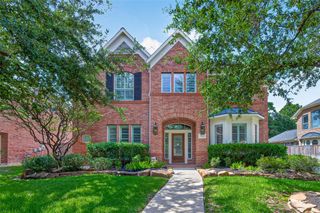
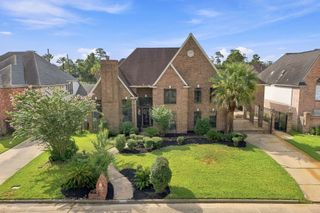
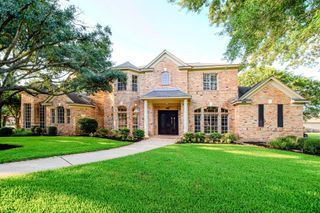
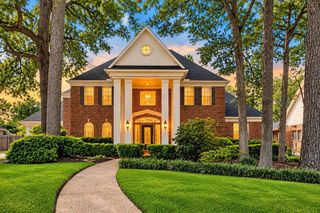
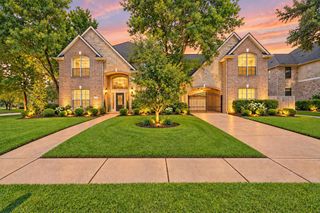
Welcome to this spacious two-story brick home in desirable Lakewood Forest, featuring professional landscaping, mature trees, and a 2.5-car garage. Custom details and quality craftsmanship are showcased throughout the home, including elegant wainscoting, crown molding, and thoughtful architectural touches. The first floor offers a formal living room, dining room, family room with gas log fireplace and wet bar, breakfast room, and an updated kitchen with granite countertops, double ovens, & a gas cooktop. The spacious primary suite features a large bath with a separate soaking tub & walk-in shower. A gorgeous sunroom with floor-to-ceiling windows provides a beautiful space to relax and enjoy the peaceful surroundings. Upstairs offers three bedrooms, two full baths, and two generously sized game rooms, including a wet bar. The peaceful backyard features a patio, professional landscaping, and mature trees. This beautifully crafted home offers exceptional space, character, and versatility!
- Listing Status:
- Active
- Date Added:
- September 15, 2026
- Data Last Updated:
- October 13, 2026 at 3:07AM
- Listing Office:
- RE/MAX Partners : 281-893-8400
- Listing Agent:
- Lisa Hudgens : 1+713-569-5178
- MLS ID:
- 11292000
- General: Sprinkler System
- Style: Traditional
- Parking: AttachedOversized
- Roofing: Composition
- General: BrickWood Siding2Slab
- Road/Access: ConcreteCurbs
- HOA Amenities: 750.0Annually
- Originating MLS: Houston Association of Realtors
- School District: 53 - Tomball
- County: Harris
- Zoning: LT 10 BLK 37 LAKEWOOD FOREST SEC 21062550000010
- Fencing: Partial
- Water: Water District
- Sewer: Public Sewer
- Source: Houston Association of Realtors
This listing courtesy of Lisa Hudgens , RE/MAX Partners
Monthly Payment
- Principal & Interest $
- Property Taxes $
- Home Insurance $
- VA Funding Fee $

 New - 23 hours ago