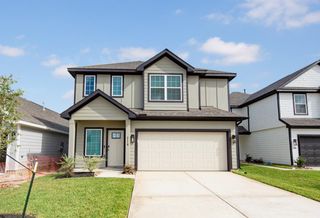
15215 Parkville Drive, Houston, TX 77068
- 4 beds |
- 3 baths |
- 2,345 sqft
 Single-Family Home
  Built in 1974
  9,361sqft lot
 2 car garage
  $153/sqft
  Listed 1 day ago
Property Description
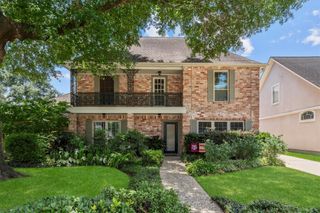
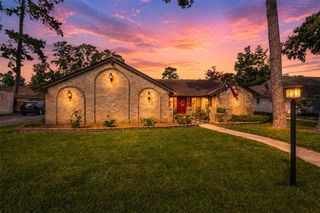
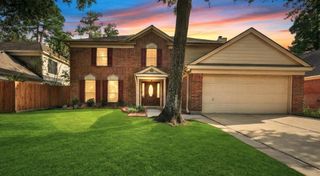
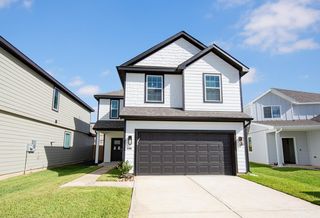
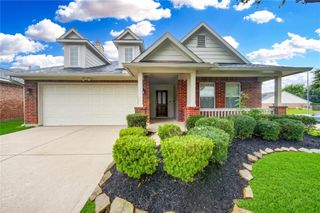
15215 Parkville is a COMPLETELY REMODELED gem featuring an amazing backyard oasis with a custom oversized pool/hot tub, an outdoor kitchen plus a Whole Home Generator! 4-bed, 2.5-bath, formal living, formal dining all on 1 level. Soaring ceilings, expansive windows, fresh interior paint, & new LVP flooring/designer tile throughout (no carpet). The kitchen offers European-style cabinetry with gold hardware, quartz countertops, upgraded lighting, & stainless appliances. Living area showcases a stunning fireplace with oversized tile. The primary suite features a spa-inspired oversized bath with walk-in shower with 3 shower heads, quartz countertops, gold fixtures, & custom built-in closet cabinetry. Upgrades include energy-efficient double-pane windows, air-conditioned garage, and a laundry room with sink. Conveniently located near major shopping outlets, many dining options and easy access to IH 45 and 249. This is truly a rare and special home that offers many tremendous features!
- Listing Status:
- Active
- Date Added:
- July 13, 2026
- Data Last Updated:
- July 15, 2026 at 4:06AM
- Listing Office:
- Trust Real Estate : 832-563-0116
- Listing Agent:
- Brian Carter : 1+832-563-0116
- MLS ID:
- 20540205
- General: Outdoor KitchenSpa/Hot Tub
- Style: Contemporary/Modern
- Pool: HeatedIn Ground
- Parking: DetachedDriveway
- Roofing: Composition
- General: BrickWood Siding1Slab
- HOA Amenities: 372.0Annually
- Originating MLS: Houston Association of Realtors
- School District: 48 - Spring
- County: Harris
- Zoning: LT 4 BLK 21 OAK CREEK VILLAGE SEC 31053720000004
- Water: Public
- Sewer: Public Sewer
- Source: Houston Association of Realtors
This listing courtesy of Brian Carter , Trust Real Estate
Monthly Payment
- Principal & Interest $
- Property Taxes $
- Home Insurance $
- VA Funding Fee $

 New - 23 hours ago