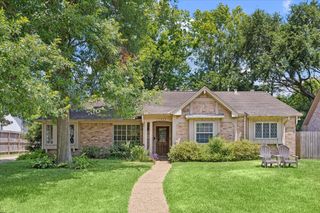
1526 Adkins Road, Houston, TX 77055
- 3 beds |
- 3 baths |
- 2,015 sqft
 Single-Family Home
  Built in 1962
  10,637sqft lot
 2 car garage
  $298/sqft
  Listed 1 day ago
Property Description
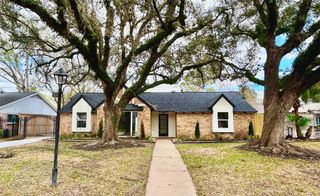
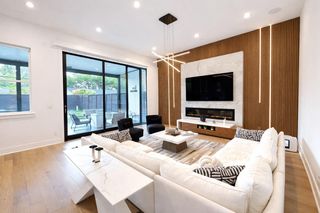
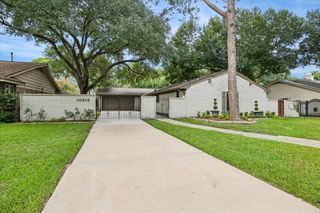
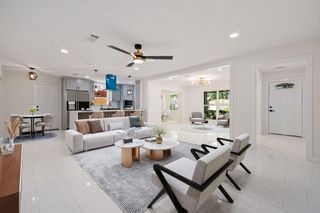
Welcome Home!! Fully remodeled in 2013, this stunning property features extensive upgrades for modern comfort and style. Step inside to discover spacious bedrooms, lots of natural light, hardwood floors, open concept living, custom exposed air ducts, and charming pine doors throughout. The chef's kitchen is a highlight, luxurious quartz countertops, a granite leather finish on the kitchen island, and a professional 8-burner gas range—perfect for culinary enthusiasts. Enjoy entertaining with the pre-wired surround sound system, while the spacious office offers a unique loft area for added versatility. Additional features include an insulated garage, a bonus air-conditioned room inside the garage, and a carport alongside a spacious two-car garage for ample parking. Located just minutes from retail and shopping, including the vibrant City Center, Hmart, Ranch 99, and much more, this home perfectly blends luxury and functionality. NEW HVAC SYSTEM (2025)!! NEVER FLOODED!
- Listing Status:
- Active
- Date Added:
- July 8, 2026
- Data Last Updated:
- July 9, 2026 at 5:06AM
- Listing Office:
- Brookside Realty, LLC : 832-830-6968
- Listing Agent:
- Mike Haman : 1+832-830-6968
- MLS ID:
- 86099241
- Style: Traditional
- Parking: AttachedDouble-Wide DrivewayAttached Carport
- Roofing: Composition
- General: BrickCement SidingWood Siding1Slab
- Road/Access: Concrete
- Originating MLS: Houston Association of Realtors
- School District: 49 - Spring Branch
- County: Harris
- Zoning: LT 2 BLK A LINDEN LEA0813440010002
- Fencing: Back Yard
- Water: Public
- Sewer: Public Sewer
- Source: Houston Association of Realtors
This listing courtesy of Mike Haman , Brookside Realty, LLC
Monthly Payment
- Principal & Interest $
- Property Taxes $
- Home Insurance $
- VA Funding Fee $

 New - 1 day ago