1530 W 34th Street, Houston, TX 77018
- 3 beds |
- 3 baths |
- 1,980 sqft
 Single-Family Home
  Built in 2026
  2,252sqft lot
 2 car garage
  $260/sqft
  Listed 5 days ago
Property Description
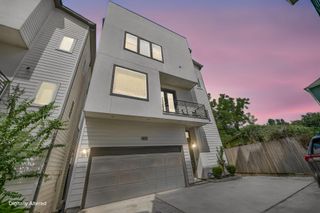
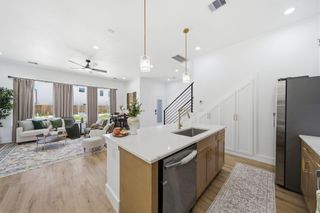
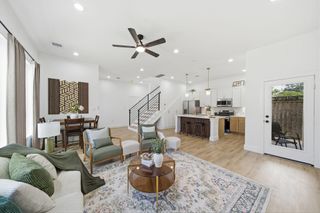
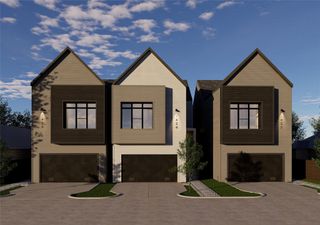
Big pantry. Bigger personality. The Monterrey at Garden Homes on 34th is where charm meets function — and where everyday life just feels a little more elevated. Tucked inside a gated community in the heart of the Garden Oaks area, this is one of seven being built, and with construction still underway, options to personalize may still exist. The kitchen is a genuine showstopper: walls of cabinetry, a generous walk-in pantry, and quartz countertops that make cooking feel like an event. A built-in mudroom and tucked-away powder bath add the kind of thoughtful touches you notice on day one and appreciate for years. Upstairs, an airy loft leads to three spacious bedrooms, including a dreamy primary suite with vaulted ceilings, a spa-style bath, and a closet that feels endless. A two-car garage, fenced yard, on-site dog park, and guest parking mean the lifestyle matches the home. Sandcastle Homes has been getting these details right for 30 years — and the Monterrey is no exception.
- Listing Status:
- Active
- Date Added:
- August 19, 2026
- Data Last Updated:
- August 24, 2026 at 8:08PM
- Listing Office:
- KSP : 713-880-2939
- Listing Agent:
- Jennifer Vickers : 1+713-240-9671
- MLS ID:
- 86886042
- Style: Traditional
- Parking: Automatic GateDriveway GateAttachedAdditional ParkingGarage Door Opener
- Roofing: Composition
- Windows: Insulated/Low-E windows
- General: Batts InsulationInsulation - Blown CelluloseCement Siding2Slab
- Road/Access: AsphaltCurbsGutters
- HOA Amenities: Controlled AccessDog Park1500.0Annually
- Originating MLS: Houston Association of Realtors
- School District: 27 - Houston
- County: Harris
- Zoning: LT 12 BLK 1 GARDEN HOMES ON 34TH1489570010012
- Fencing: Back Yard
- Water: Public
- Sewer: Public Sewer
- Source: Houston Association of Realtors
This listing courtesy of Jennifer Vickers , KSP
Monthly Payment
- Principal & Interest $
- Property Taxes $
- Home Insurance $
- VA Funding Fee $

 New - 15 hours ago