1534 W 34th Street, Houston, TX 77018
- 3 beds |
- 3 baths |
- 2,449 sqft
 Single-Family Home
  Built in 2026
  2,840sqft lot
 2 car garage
  $245/sqft
  Listed 2 months ago
Property Description
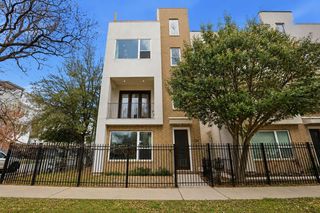
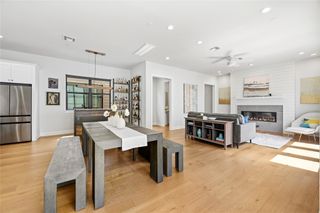
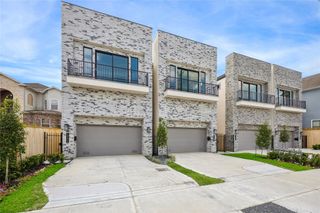
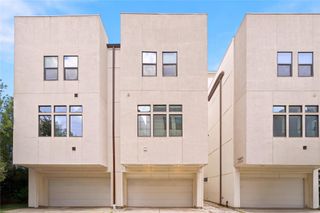
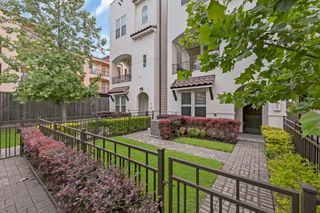
Imagine pulling into your own private driveway, stepping through the front door, and thinking — yes, this is exactly it. The Sterling at Garden Homes on 34th is that home. Tucked inside a gated community in the heart of the Garden Oaks area, this is one of only five being built — and with construction still underway, options to personalize may still exist. First-floor living made for the way you actually gather. A dedicated study for the way we actually work. A chef's kitchen that makes cooking feel like the best part of the day. Upstairs, a game room that lives up to its name and generously sized bedrooms with space for everyone to exhale. A private driveway, two-car garage, and fenced yard make everyday life effortless — and the on-site dog park and guest parking mean the details are taken care of, too. Sandcastle Homes has spent 30 years building homes Houstonians love coming home to, and every detail of the Sterling shows exactly why.
- Listing Status:
- Active
- Date Added:
- April 14, 2026
- Data Last Updated:
- July 6, 2026 at 2:09PM
- Listing Office:
- KSP : 713-880-2939
- Listing Agent:
- Jennifer Vickers : 1+713-240-9671
- MLS ID:
- 6261369
- General: Back Green Space
- Style: Traditional
- Parking: Automatic GateDriveway GateAttachedAdditional ParkingAuto Driveway GateGarage Door OpenerDouble-Wide Driveway
- Roofing: CompositionEnergy Star/Reflective Roof
- Windows: Insulated/Low-E windows
- General: Batts InsulationInsulation - Blown FiberglassCement Siding2Slab
- Road/Access: AsphaltCurbsGutters
- HOA Amenities: Dog Park1500.0Annually
- Originating MLS: Houston Association of Realtors
- School District: 27 - Houston
- County: Harris
- Zoning: LT 4 BLK 1 GARDEN HOMES ON 34TH1489570010004
- Fencing: Back Yard
- Water: Public
- Sewer: Public Sewer
- Source: Houston Association of Realtors
This listing courtesy of Jennifer Vickers , KSP
Monthly Payment
- Principal & Interest $
- Property Taxes $
- Home Insurance $
- VA Funding Fee $

 New - 9 hours ago