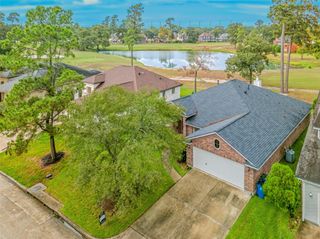
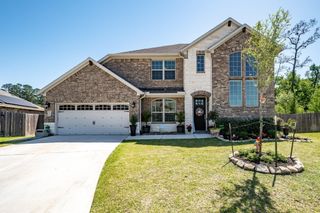
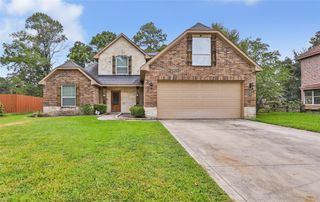
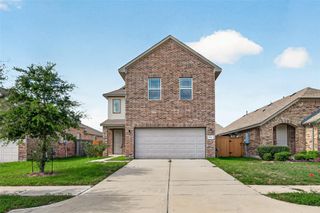
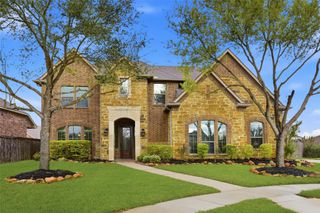
15419 Amber Manor Ln Lane, Houston, TX 77044
- 4 beds |
- 3 baths |
- 3,016 sqft
 Rental
  Built in 2016
  6,556sqft lot
 2 car garage
  $1/sqft
  Listed 28 days ago
Property Description
Welcome to 15419 Amber Manor Lane! This beautifully maintained 4-bedroom, 2.5-bath home offers the perfect blend of comfort, style, and functionality. The open-concept layout features a spacious living area that flows seamlessly into the kitchen, complete with abundant cabinetry, generous counter space, and a breakfast bar—ideal for entertaining or everyday living. The private first-floor primary suite includes a large walk-in closet, dual vanities, a soaking tub, and separate shower. Upstairs, you'll find spacious secondary bedrooms and a versatile game room perfect for a home office, media room, or play space. Fresh interior paint and thoughtful updates make this home truly move-in ready. Conveniently located near shopping, dining, schools, major highways, and IAH Airport. Seller is offering concessions with an acceptable offer. Schedule your private showing today!
- Listing Status:
- Active
- Date Added:
- September 15, 2026
- Data Last Updated:
- October 13, 2026 at 1:06PM
- Listing Office:
- eXp Realty LLC : 888-519-7431
- Listing Agent:
- Onnikka Thomas : 1+504-314-8409
- MLS ID:
- 96202866
- General: Sprinkler System
- Style: Traditional
- Parking: Attached
- Windows: Window Coverings
- General: 2
- Road/Access: Asphalt
- HOA Amenities: ClubhouseJogging PathPicnic AreaPlaygroundPondPool
- Originating MLS: Houston Association of Realtors
- School District: 29 - Humble
- County: Harris
- Zoning: LT 12 BLK 1 LAKEWOOD PINES SEC 21357700010012
- Fencing: Back YardFull
- Water: Public
- Sewer: Public Sewer
- Source: Houston Association of Realtors
This listing courtesy of Onnikka Thomas , eXp Realty LLC
 New - 2 days ago