15511 Tumbling Rapids Drive, Houston, TX 77084
- 4 beds |
- 2 baths |
- 2,020 sqft
 Single-Family Home
  Built in 1977
  8,050sqft lot
 2 car garage
  $148/sqft
  Listed 22 hours ago
Property Description
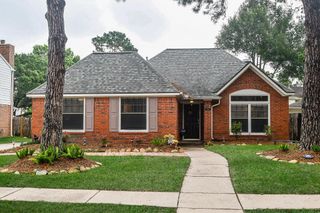
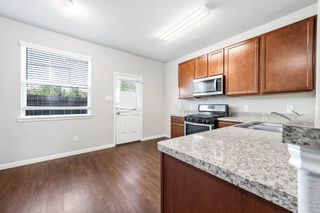
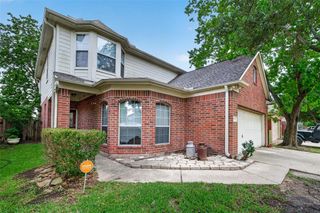
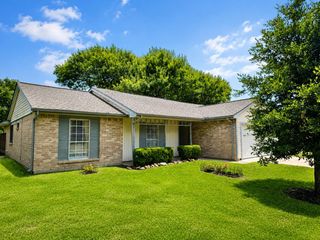
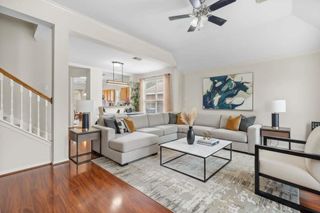
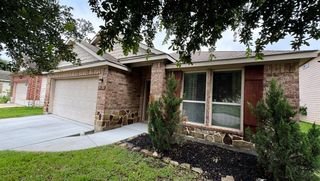
Completely updated 4-bedroom, 2-bath home with a 2-car attached garage and stylish modern finishes throughout! The open-concept layout features a spacious family room with soaring ceilings, a fireplace, and views into the beautifully updated kitchen with granite countertops, tile backsplash, GE stainless steel appliances, gas cooktop, and abundant prep space. Durable LVP flooring and updated lighting add a fresh, contemporary feel throughout the home. Enjoy a charming atrium that brings in natural light and creates a unique indoor-outdoor ambiance. Both bathrooms have been fully remodeled, plus major updates include energy-efficient double pane windows, PVC flex piping, and a Trane A/C replaced in 2024. Step outside to a private backyard with an extended patio area, perfect for relaxing or entertaining. Zoned to Katy ISD. Easy access to Hwy. 6, I-10, Hwy. 290 and the Beltway. Make your shoing appointment today!
- Listing Status:
- Active
- Date Added:
- May 27, 2026
- Data Last Updated:
- May 28, 2026 at 2:08AM
- Listing Office:
- eXp Realty LLC : 888-519-7431
- Listing Agent:
- Jill Smith : 1+281-704-3749
- MLS ID:
- 14217323
- General: Sprinkler System
- Style: Traditional
- Parking: AttachedGarage Door Opener
- Roofing: Composition
- Windows: Insulated/Low-E windows
- General: BrickCement SidingWood Siding1Slab
- Road/Access: ConcreteCurbsGutters
- HOA Amenities: 488.0Annually
- Originating MLS: Houston Association of Realtors
- School District: 30 - Katy
- County: Harris
- Zoning: LT 56 BLK 10 BEAR CREEK VILLAGE SEC 61094580000056
- Fencing: Back Yard
- Water: Water District
- Source: Houston Association of Realtors
This listing courtesy of Jill Smith , eXp Realty LLC
Monthly Payment
- Principal & Interest $
- Property Taxes $
- Home Insurance $
- VA Funding Fee $

 New - 22 hours ago