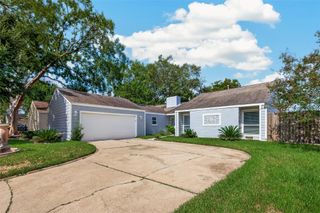
15702 Fern Ridge Drive, Houston, TX 77084
- 3 beds |
- 2 baths |
- 1,540 sqft
 Single-Family Home
  Built in 1985
  6,721sqft lot
 2 car garage
  $185/sqft
  Listed 4 days ago
Property Description
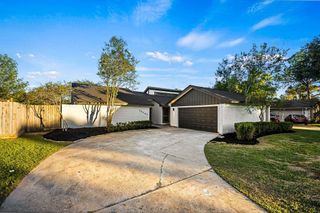
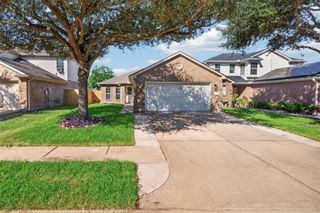
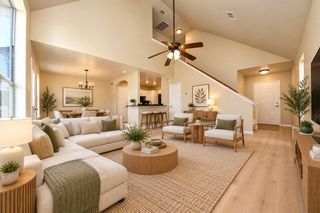
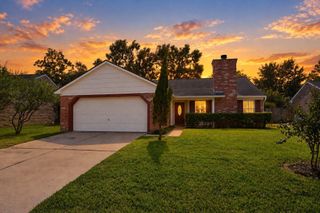
Step into your own private backyard retreat, featuring a sparkling swimming pool, mature landscaping, and generous patio space for relaxing or entertaining. Inside, the home offers high ceilings, an open and light-filled layout, a beautiful stone fireplace, and durable wood-look tile flooring. Recent improvements include fresh interior paint, new lighting fixtures and ceiling fans, updated countertops throughout the kitchen and bathrooms, and new stainless-steel appliances. One bathroom has been fully remodeled, adding a clean and modern touch. Insulated exterior doors and insulated Low-E windows provide additional comfort and energy efficiency. Additional features include a full-yard sprinkler system and a garage with newly applied epoxy flooring. With its inviting interior, thoughtful updates, and resort-style backyard, this move-in-ready home offers comfort, style, and an exceptional space for enjoying the outdoors.
- Listing Status:
- Active
- Date Added:
- October 9, 2026
- Data Last Updated:
- October 13, 2026 at 7:07AM
- Listing Office:
- HomeSmart : 713-785-6666
- Listing Agent:
- Carlos Duran : 1+346-717-2403
- MLS ID:
- 68186637
- Style: Traditional
- Pool: Gunite
- Parking: AttachedDouble-Wide Driveway
- Roofing: Composition
- Windows: Insulated/Low-E windows
- General: Brick1Slab
- HOA Amenities: 473.0Annually
- Originating MLS: Houston Association of Realtors
- School District: 30 - Katy
- County: Harris
- Zoning: LT 19 BLK 32 BEAR CREEK VILLAGE SEC 121137270000018
- Fencing: Full
- Water: Public
- Sewer: Public Sewer
- Source: Houston Association of Realtors
This listing courtesy of Carlos Duran , HomeSmart
Monthly Payment
- Principal & Interest $
- Property Taxes $
- Home Insurance $
- VA Funding Fee $

 New - 1 day ago