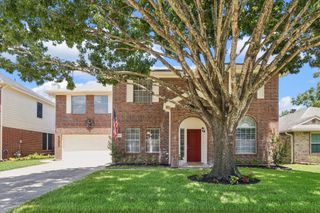
15831 Jamie Lee Drive, Houston, TX 77095
- 5 beds |
- 3 baths |
- 2,521 sqft
 Single-Family Home
  Built in 1993
  8,124sqft lot
 2 car garage
  $145/sqft
  Listed 1 day ago
Property Description
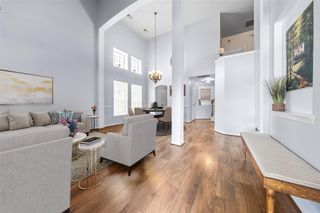
Beautifully maintained by original owners, this Brighton home in Aberdeen Trails, features a 2026 ROOF, a park-like backyard. Neutral interiors, updated wood-look laminate & stylish lighting make this home a true standout. Floor plan offers 5 upstairs bedrooms, formal living AND dining, an island kitchen & a cheerful breakfast area that opens to an inviting family room w/gas wood-burning fireplace, built-ins & charming backyard views. Owner’s suite is a comfortable space to rest/recharge w/large walk-in closet & spa-like ensuite. This ensuite features a jetted tub, walk-in shower & separate granite-topped vanities. Guest bedrooms have large closets & easy access to a full bath w/dual sinks & an updated tub/shower enclosure. Cy-Fair schools. Walking distance to neighborhood pool & splash pads, playgrounds, tennis/pickleball courts. Walking paths & outdoor fitness areas keep the fun close to home. No flooding per seller. Carpet, Roof & Water heater replaced in 2026. Upstairs A/C in 2022.
- Listing Status:
- Active
- Date Added:
- July 30, 2026
- Data Last Updated:
- July 31, 2026 at 7:06AM
- Listing Office:
- Keller Williams Realty Professionals : 281-444-3900
- Listing Agent:
- Tara Hall : 1+281-382-8755
- MLS ID:
- 93970385
- Style: Traditional
- Parking: AttachedDouble-Wide Driveway
- Roofing: Composition
- Windows: Window Coverings
- General: Brick2Slab
- Road/Access: ConcreteCurbsGutters
- HOA Amenities: Jogging PathParkPickleball CourtPicnic AreaPlaygroundPoolSplash PadTennis Court(s)Trail(s)700.0Annually
- Originating MLS: Houston Association of Realtors
- School District: 13 - Cypress-Fairbanks
- County: Harris
- Zoning: LT 12 BLK 2 ABERDEEN TRAILS SEC 21174910020012
- Fencing: Back Yard
- Water: PublicWater District
- Sewer: Public Sewer
- Source: Houston Association of Realtors
- Exclusions: See List
This listing courtesy of Tara Hall , Keller Williams Realty Professionals
Monthly Payment
- Principal & Interest $
- Property Taxes $
- Home Insurance $
- VA Funding Fee $

 New - 3 hours ago