16015 Fawn Vista, Houston, TX 77068
- 5 beds |
- 7 baths |
- 4,965 sqft
 Single-Family Home
  Built in 2016
  0.29acre lot
 2 car garage
  $196/sqft
  Listed 2 months ago
Property Description
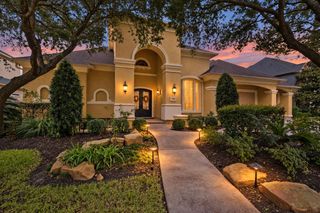
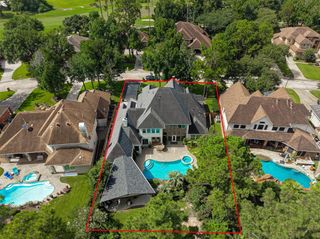
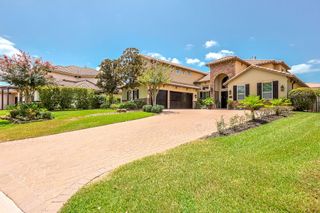
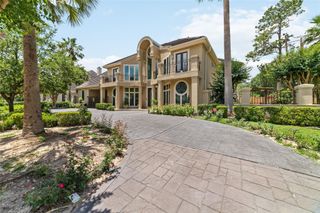
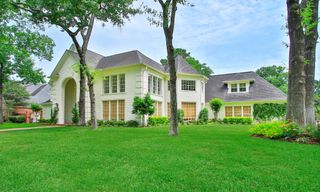
Set on a private lot with no rear neighbors in Northgate Forest golf neighborhood, this Mediterranean pool home offers grand scale and exceptional indoor outdoor living. A two story entry with a sweeping staircase opens to soaring ceilings, arched sightlines, formal living and dining rooms, limestone and hardwood flooring, and a private study. The open kitchen features abundant granite counters, custom cabinetry, Jenn Air appliances, pot filler, walk in pantry, and butler’s pantry overlooking the family room and pool. The first floor primary suite includes bay windows, a lighted tray ceiling, sitting area, spa bath, and walk in closet. A second bedroom iand bonus room are downstairs, with three bedrooms and game room are upstairs. Outside, enjoy a heated pool with in floor cleaning and UV system, full pool bath, summer kitchen, two story covered patio, and private green space. Additional features include three HVAC systems, surround sound, interior pest system, and sprinklers.
- Listing Status:
- Active
- Date Added:
- July 23, 2026
- Data Last Updated:
- October 13, 2026 at 5:06AM
- Listing Office:
- Compass RE Texas, LLC - The Woodlands : 832-899-4788
- Listing Agent:
- Somer Padilla : 1+281-257-8029
- MLS ID:
- 58259062
- General: Back Green SpaceBalconySprinkler System
- Style: Mediterranean
- Pool: GuniteHeatedIn Ground
- Parking: AttachedGarage Door OpenerDouble-Wide Driveway
- Roofing: Composition
- Windows: Insulated/Low-E windowsWindow Coverings
- General: StoneStucco2Slab
- Road/Access: ConcreteCurbs
- HOA Amenities: ClubhouseControlled AccessGolf CourseParkPicnic AreaPoolTennis Court(s)Trail(s)1400.0Annually
- Originating MLS: Houston Association of Realtors
- School District: 48 - Spring
- County: Harris
- Zoning: LT 5 BLK 3 WOODS OF NORTHGATE1184630030005
- Fencing: Back Yard
- Water: Water District
- Source: Houston Association of Realtors
- Exclusions: None
This listing courtesy of Somer Padilla , Compass RE Texas, LLC - The Woodlands
Monthly Payment
- Principal & Interest $
- Property Taxes $
- Home Insurance $
- VA Funding Fee $